Search

Leave a Message

Thank you for your message. I will be in touch with you shortly.

Explore My Properties

Property Description

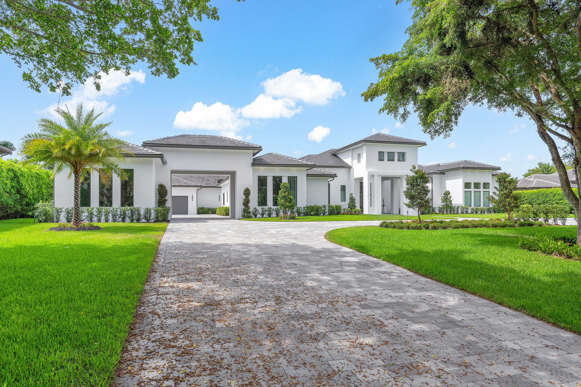
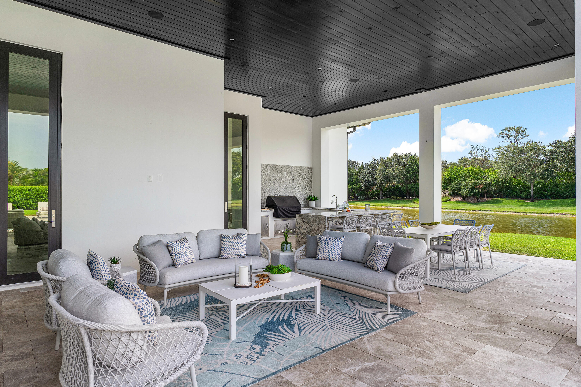
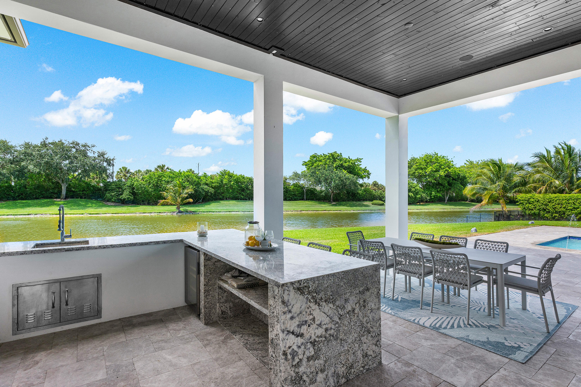
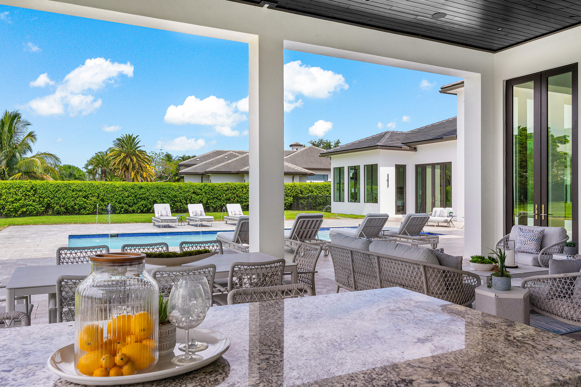
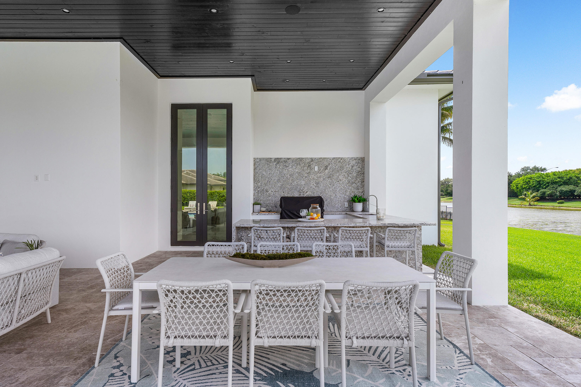
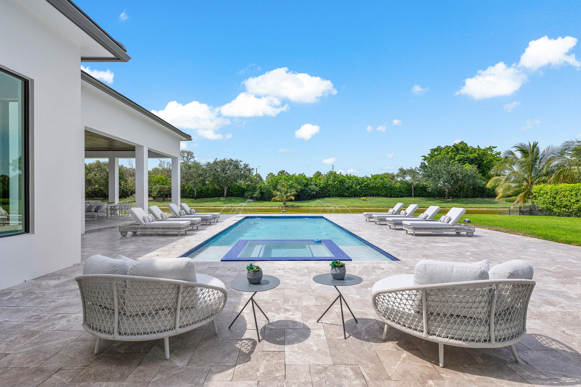
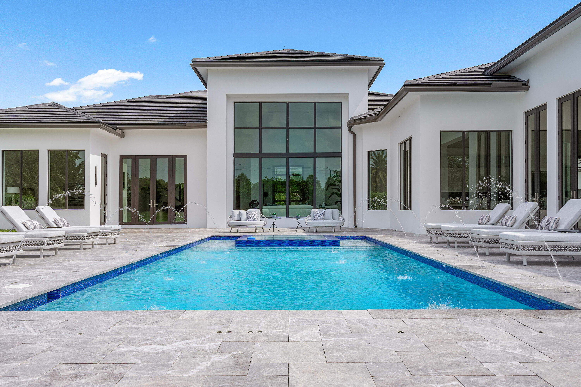
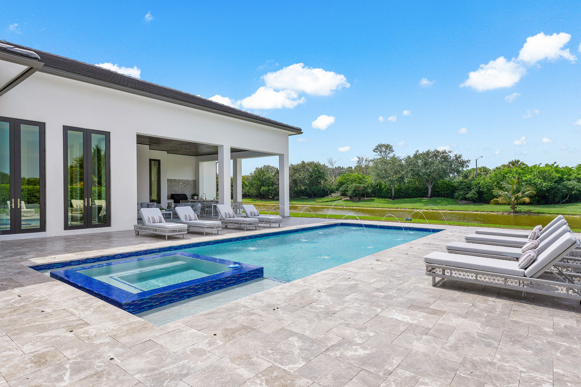
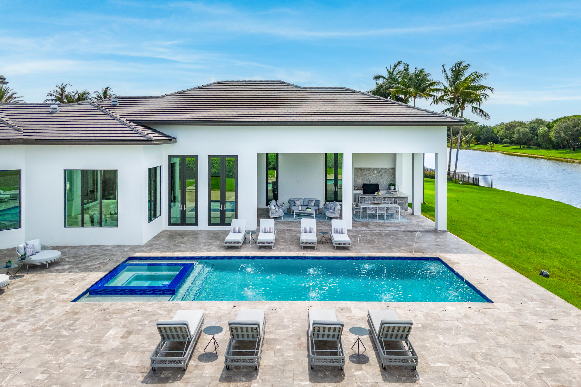
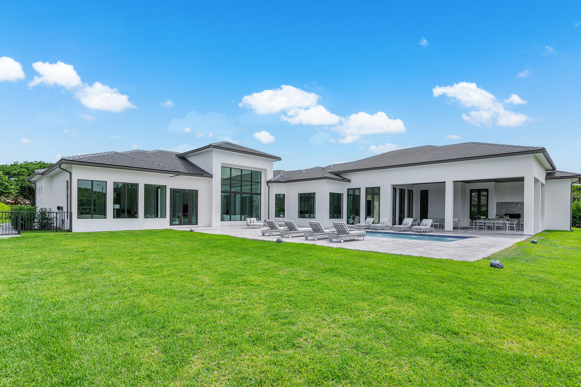
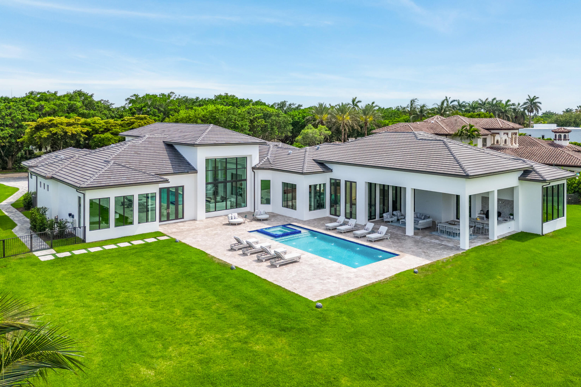
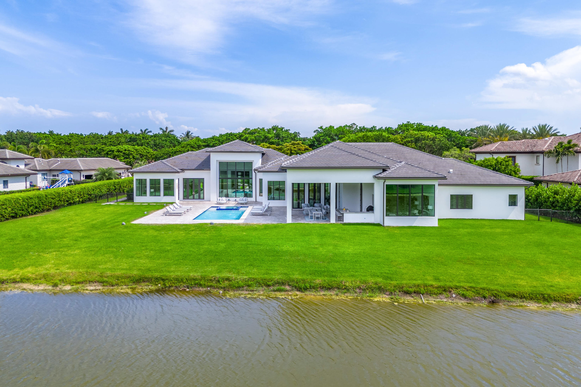
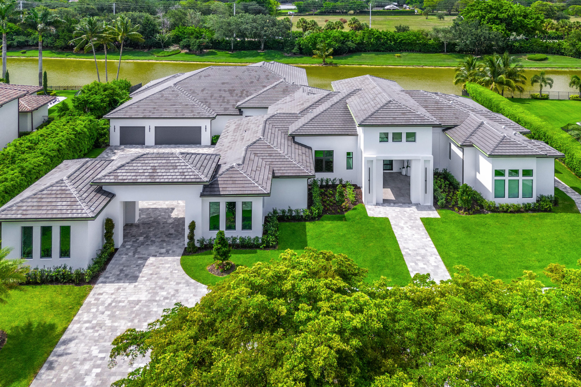
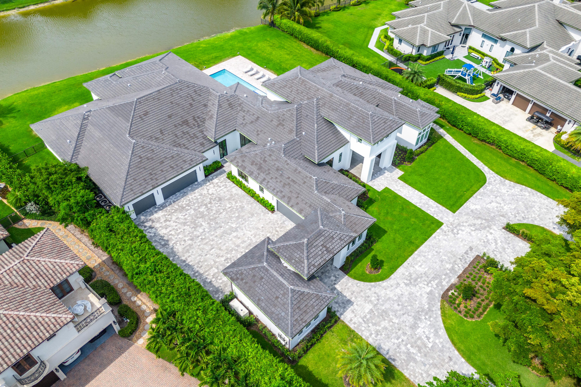
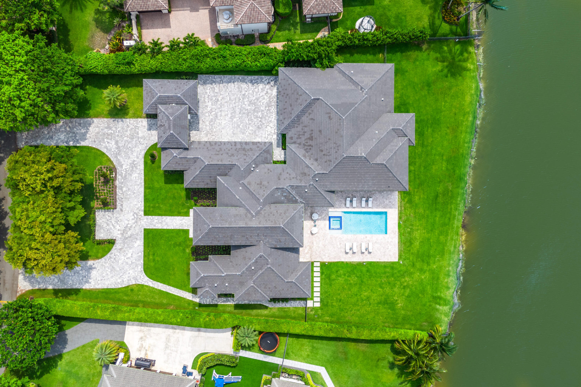
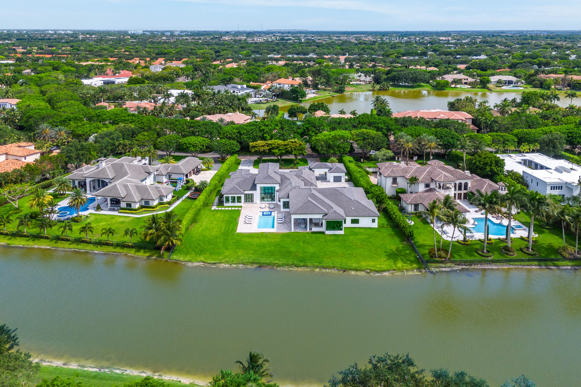

This contemporary, newly completed home offers luxurious living on 200 feet of waterfrontage, in guard gated Long Lake Estates. A grand circular paver driveway welcomes you, leading to the homes hidden 6-car garage. Six bedroom suites, each with private bathrooms, light-filled windows, and walk-in closets. The primary suite is expansive, with lake views, a grand bathroom with steam shower, and enormous closets. This custom plan featured a three-way split floor plan, with three distinct living spaces. First, a welcoming formal living room with library and grand dining space, then the spectacular kitchen with dinette, and family room. Finally, a voluminous club room, with spaces for billiards, media, bar and more. The grand kitchen sports twin islands, commercial grade appliances and expansive storage. Outside, you'll find a large covered loggia with summer kitchen, 40x18 heated saltwater pool, a paver patio, and large grassed areas for recreation and privacy.

Overview

Property Status
Sold
Date Sold
September 11, 2024
Lot Size
1.07 Acres
MLS ID
R10986016
Property Type
Residential
Year Built
2023

Features & Amenities

Total Area
12,282 Sq.Ft.
Architecture Styles
Colonial
Water Frontage
Lake Front
View Description
Lake
Stories
1
Garage Spaces
6.0
Water Source
Public
Utilities
Sewer Available, Water Available
Pool
In Ground
Roof
Concrete, Tile
Lot Features
1-2 Acres
Parking
Attached, Garage, Garage Door Opener
Heat Type
Central, Electric
Air Conditioning
Central Air, Electric
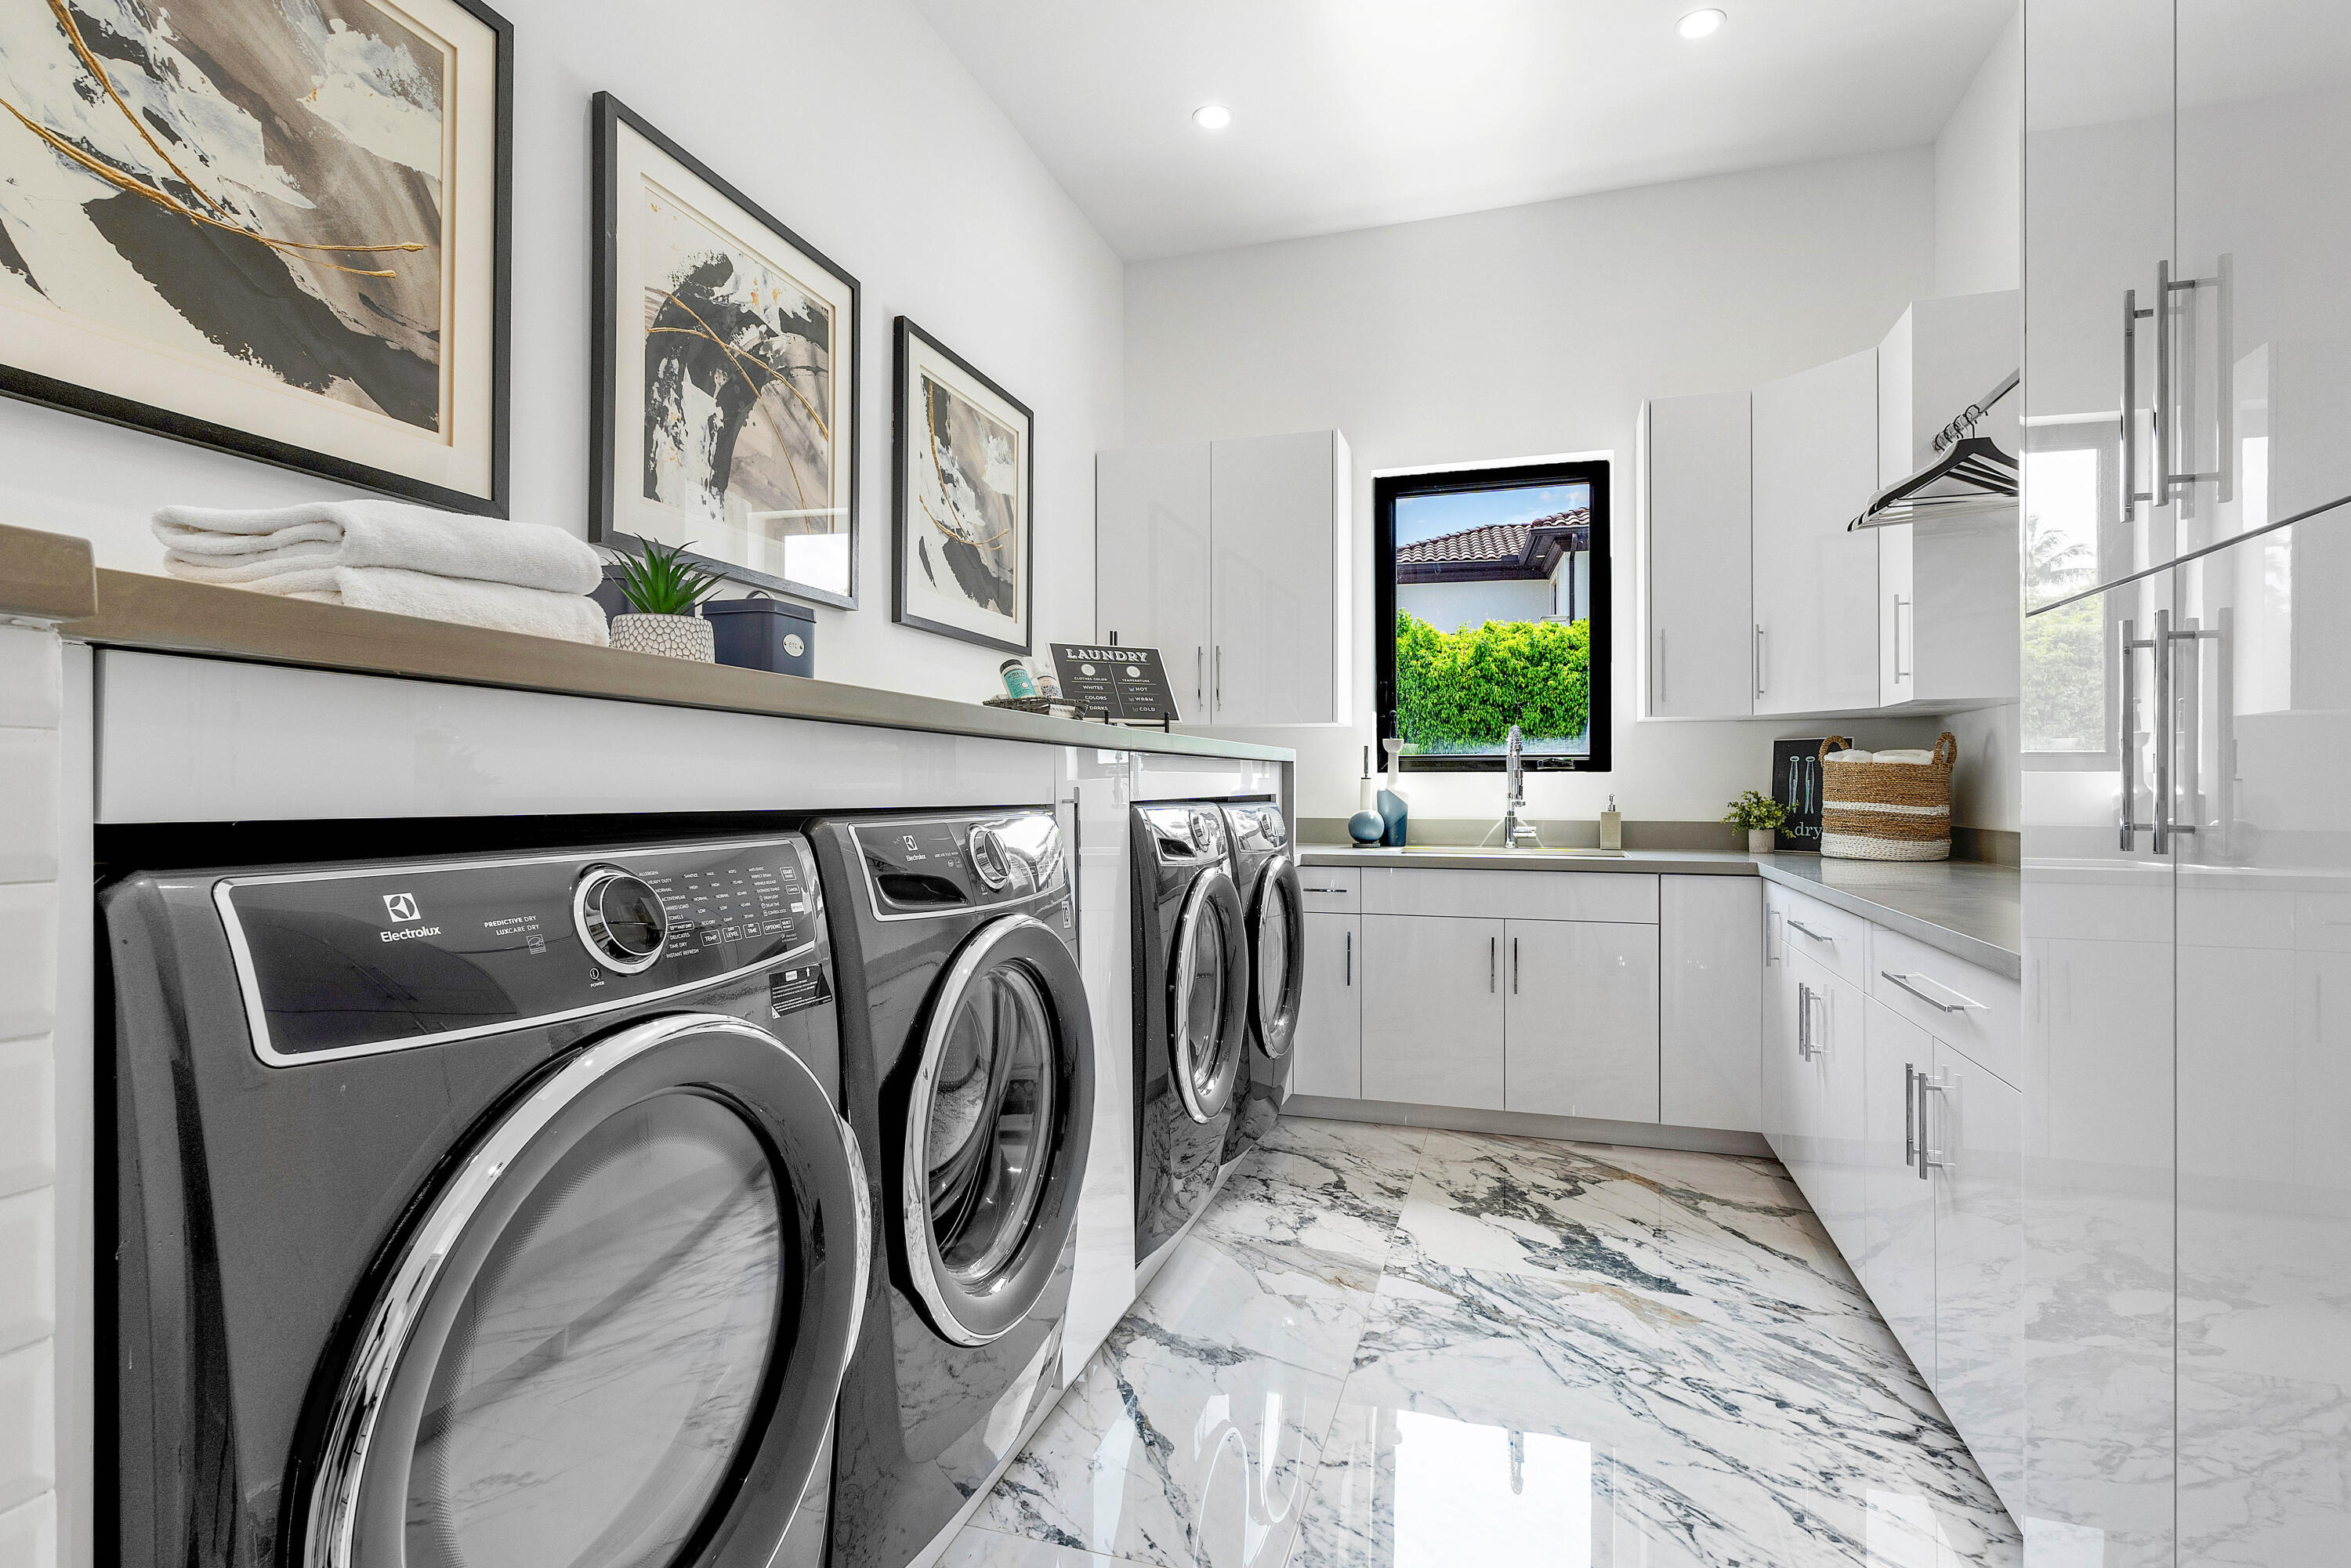
Laundry Room
Inside, Laundry Closet
Appliances
Dryer, Dishwasher, Electric Water Heater, Free-Standing Freezer, Disposal, Refrigerator, Water Heater
Other Interior Features
Bathtub, Cathedral Ceiling(s), Dining Area, Separate/Formal Dining Room, Dual Sinks, Jetted Tub, Kitchen Island, Main Level Primary, Pantry, Soaking Tub, Separate Shower, Vaulted Ceiling(s)
Sewer
Public Sewer
HOA Amenities
None
Security Features
Gated with Guard, Gated Community
Other Exterior Features
Built-in Barbecue, Barbecue, Lighting, None, Outdoor Kitchen, Outdoor Living Area
Elementary School
Whispering Pines (Palm Beach)
Middle School
Omni
High School
Olympic Heights
Sales Price
$6,500,000
Real Estate Tax
$16,479/yr
HOA
$573/mo
Zoning
RE

Downloads

8719 Twin Lake Drive

Schedule a Tour

I would love to help you see this beautiful home! As a full-service brokerage, I can help you tour. Please submit an offer, and answer questions about the buying process.
Thank you

for your interest in 8719 Twin Lake Drive, Boca Raton, FL 33496

8719 Twin Lake Drive
Navigate
8719 Twin Lake Drive
explore in 3d

8719 Twin Lake Drive

or
  • CallJared Niles

    License #3101314

    (561) 922-5868
  • Follow Us On Instagram