Search

Leave a Message

Thank you for your message. I will be in touch with you shortly.

Explore My Properties

Property Description

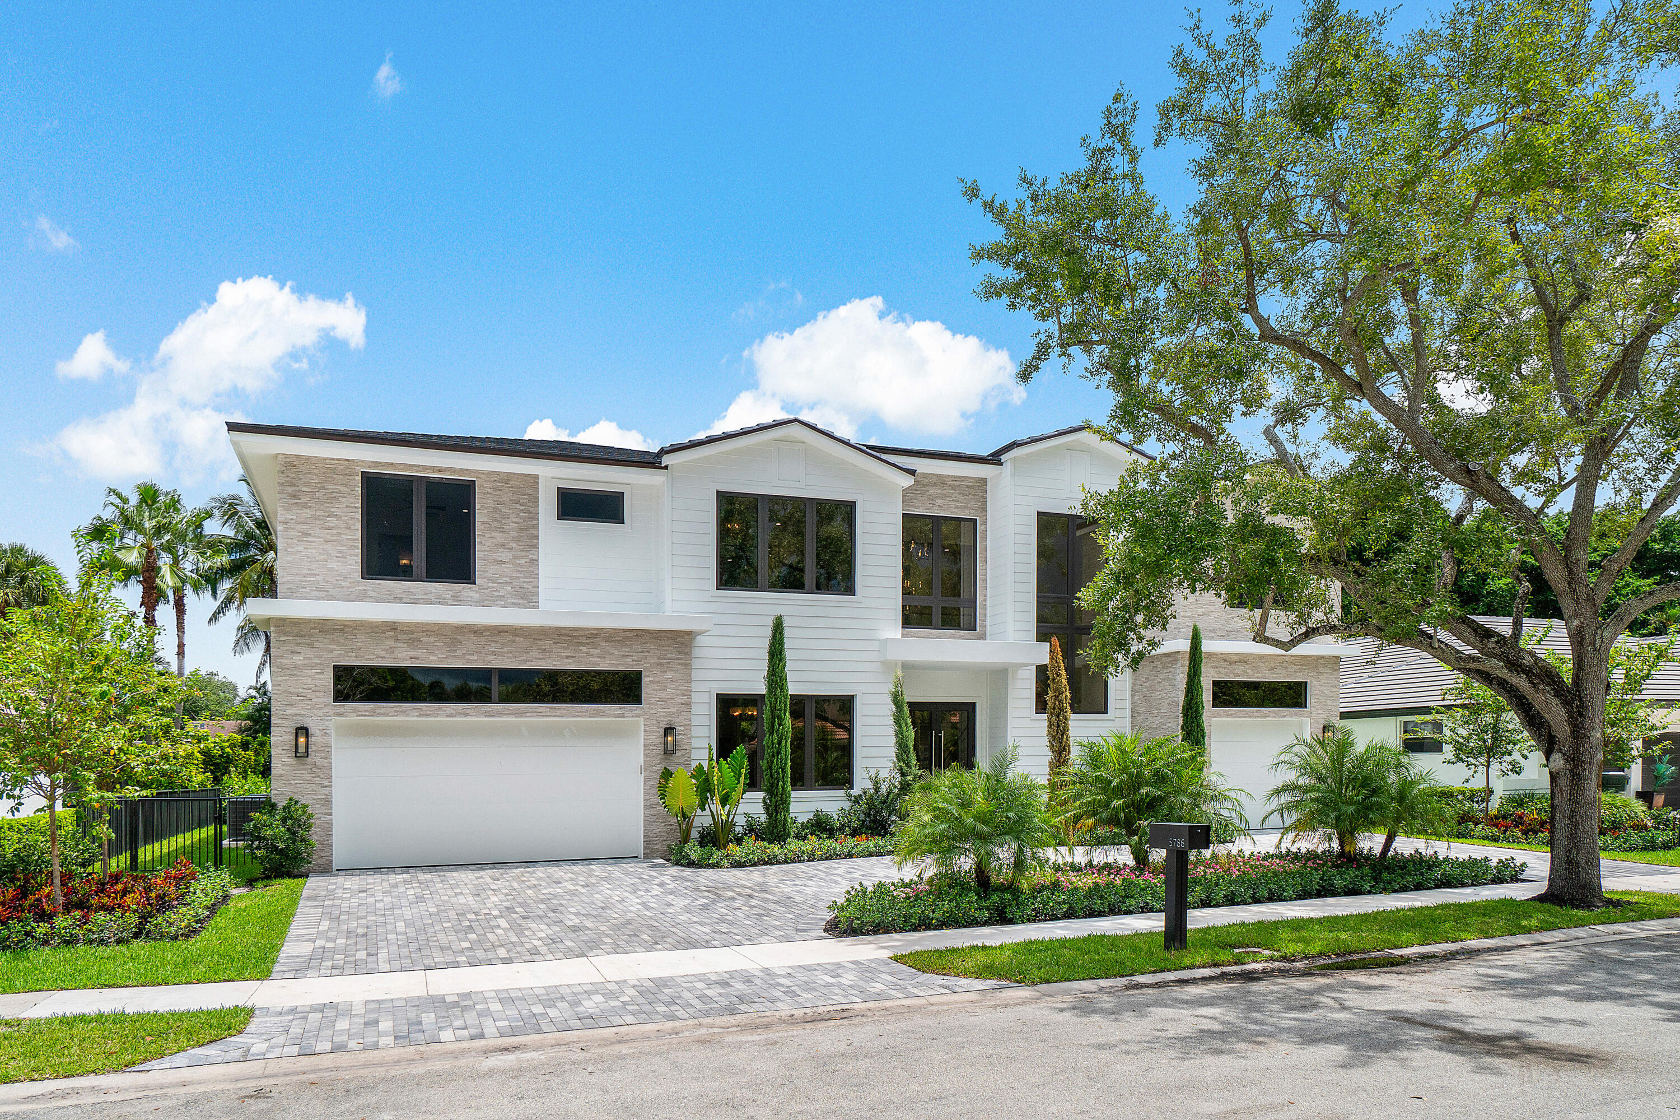
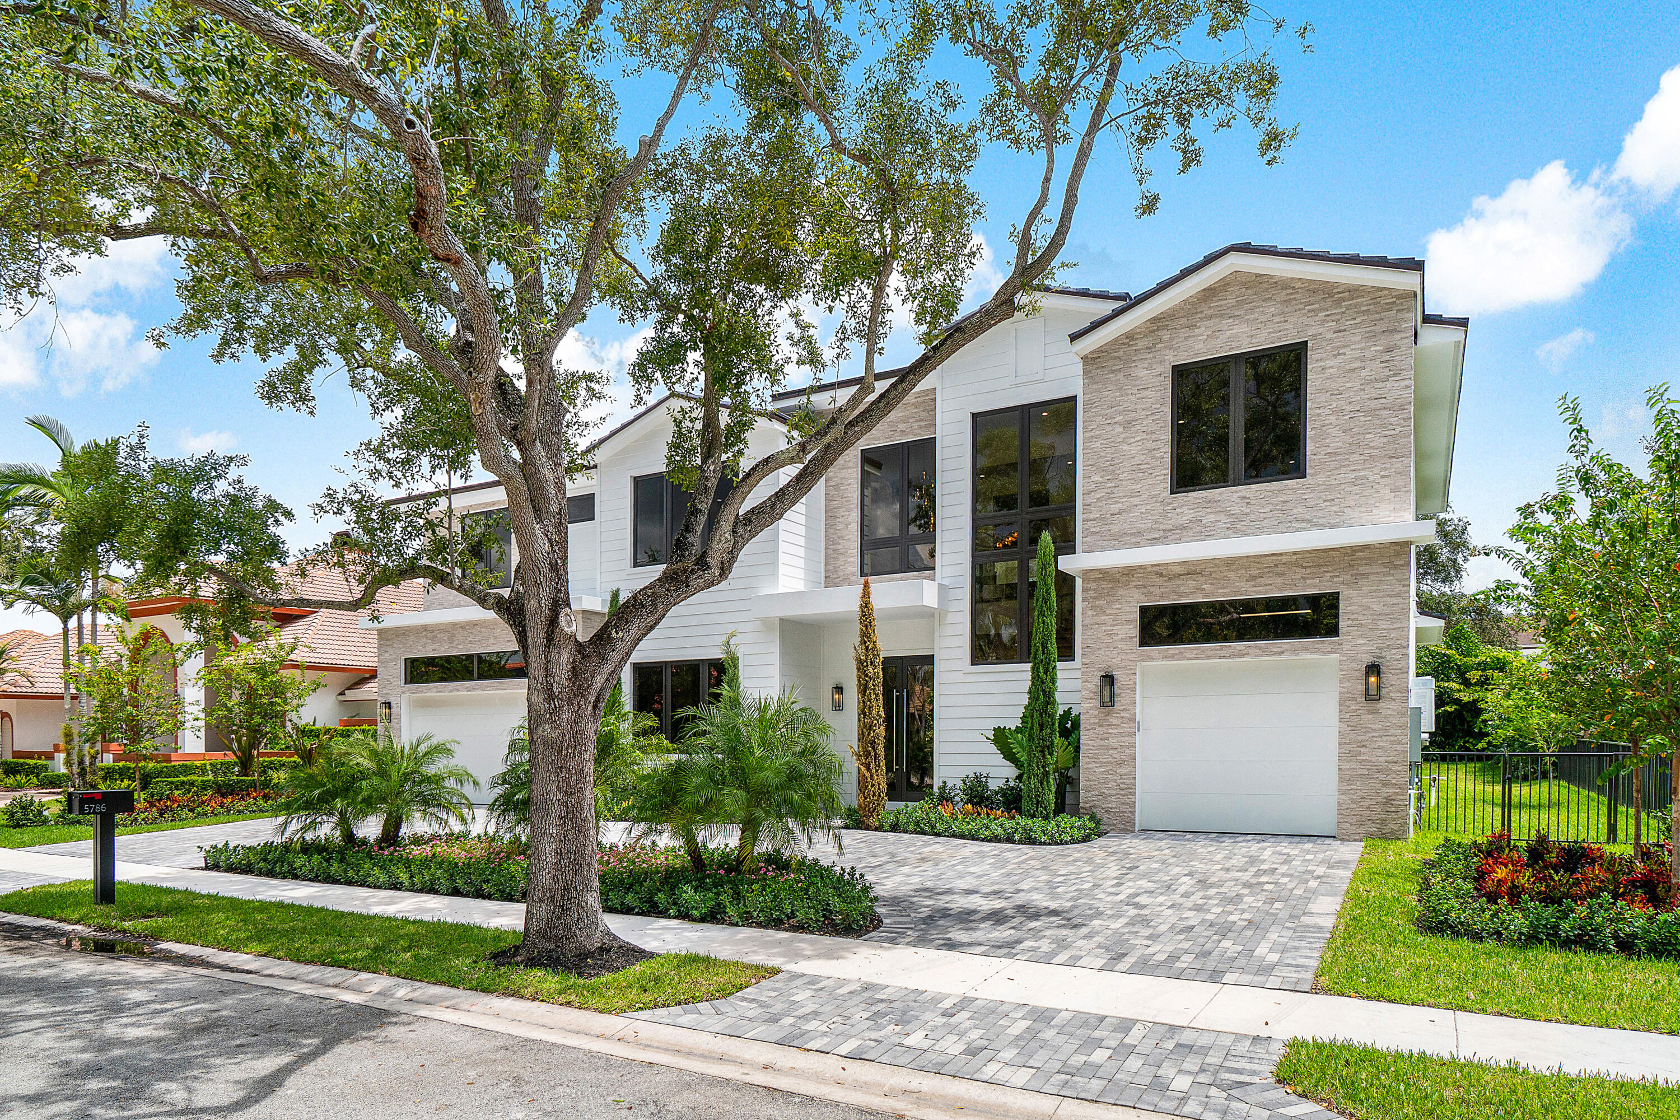
Welcome to one of Woodfield Country Club's crown jewels--an extraordinary new construction six-bedroom, 6,000-square-foot estate that blends sophistication, comfort, and versatility into one irresistible package.

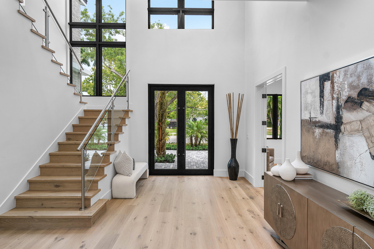
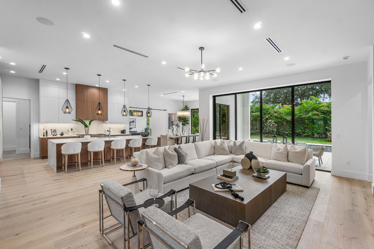
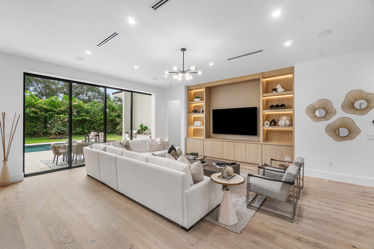
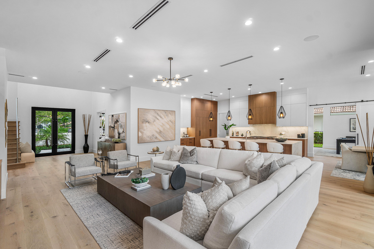
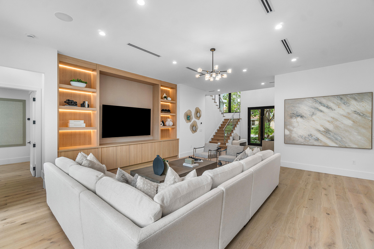
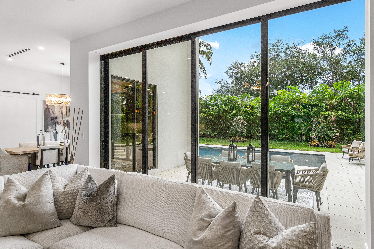
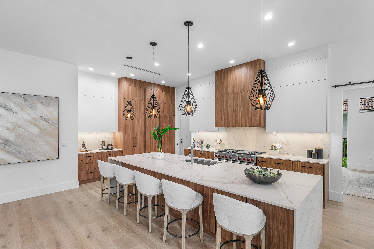
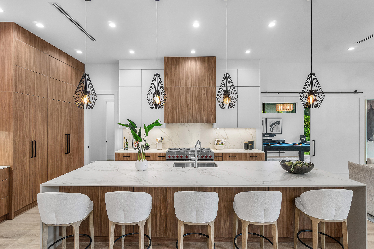
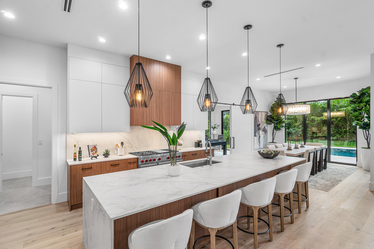
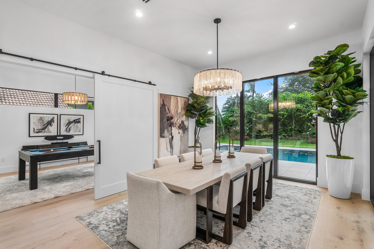
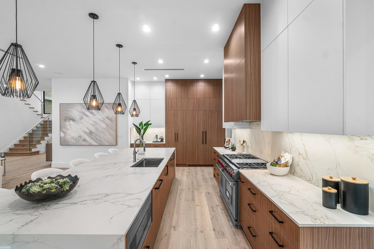
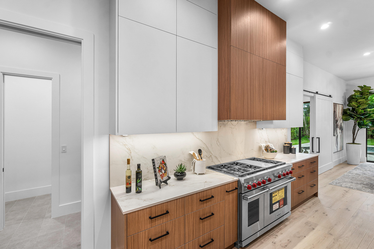
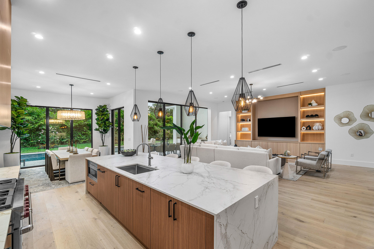
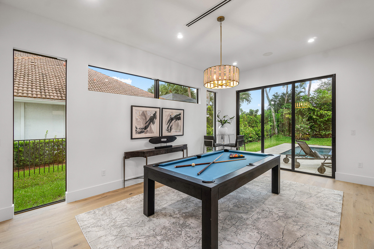
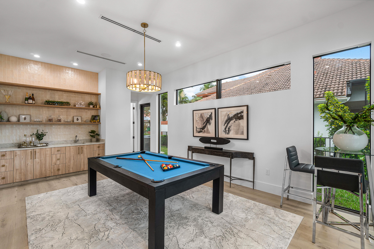
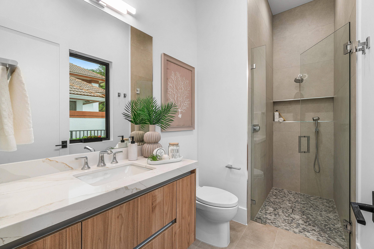
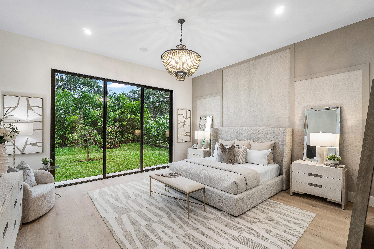
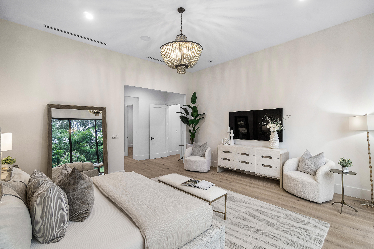
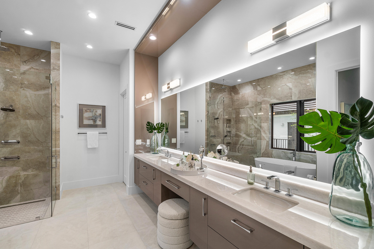
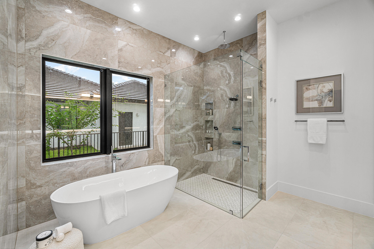
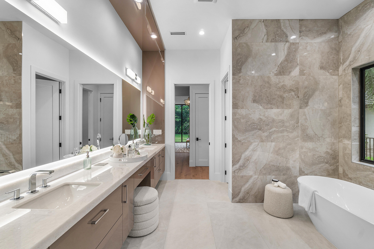
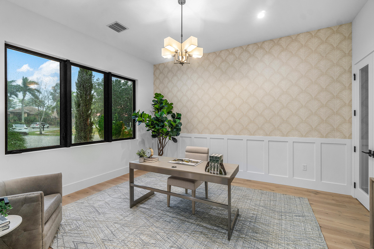
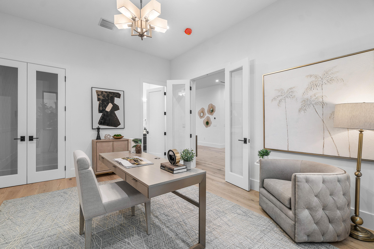
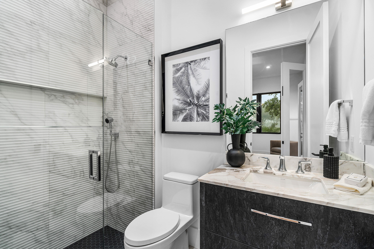
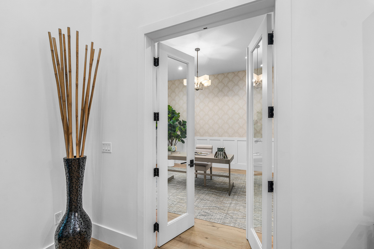
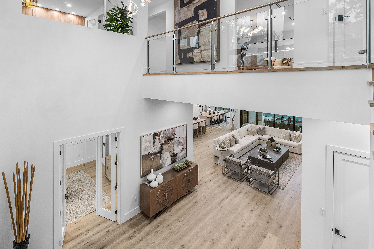
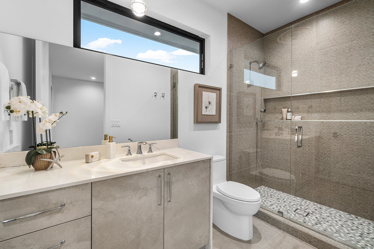
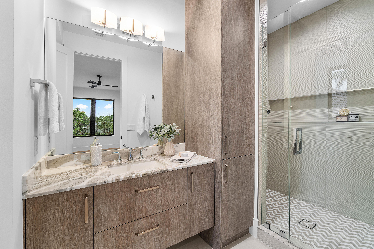
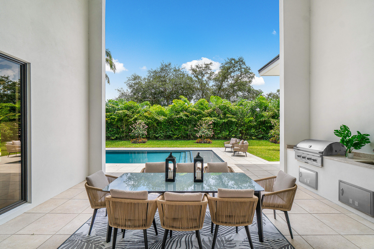
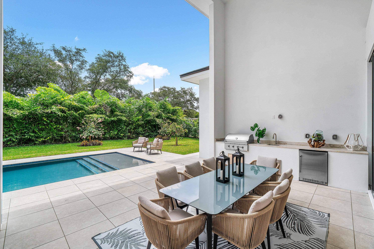
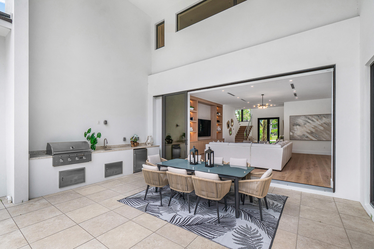
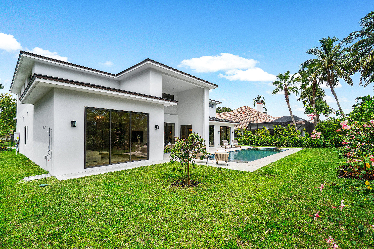
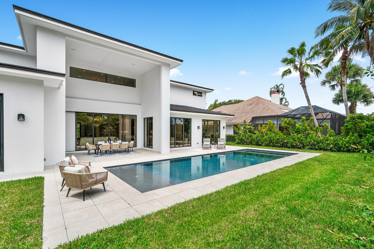
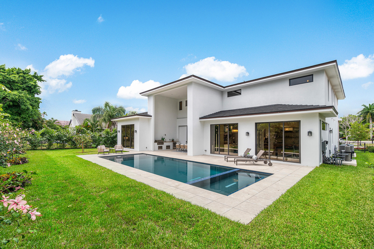
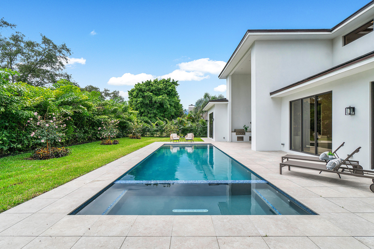
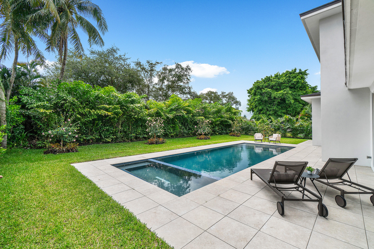
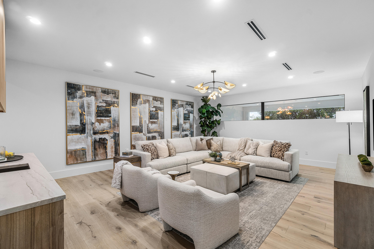

Step inside and you'll feel it immediately: the first floor is made for living and entertaining. The open-concept design flows seamlessly between the grand living, dining, and kitchen spaces--perfect for everything from lively dinner parties to cozy family nights. The club room sets the stage for game nights or a sleek lounge, while the private office with en-suite bath doubles as bedroom #6 if you need extra space. And the primary suite? A private sanctuary with dual water closets, spa-like wet area, and not one but two oversized walk-in closets--a true retreat at home. Outside, paradise awaits. A custom-designed patio, lush tropical landscaping, and a heated saltwater pool & spa create the ultimate backyard escape. There's room to host unforgettable gatherings, set up a playground, or give your pup their own dog run all without ever leaving home.

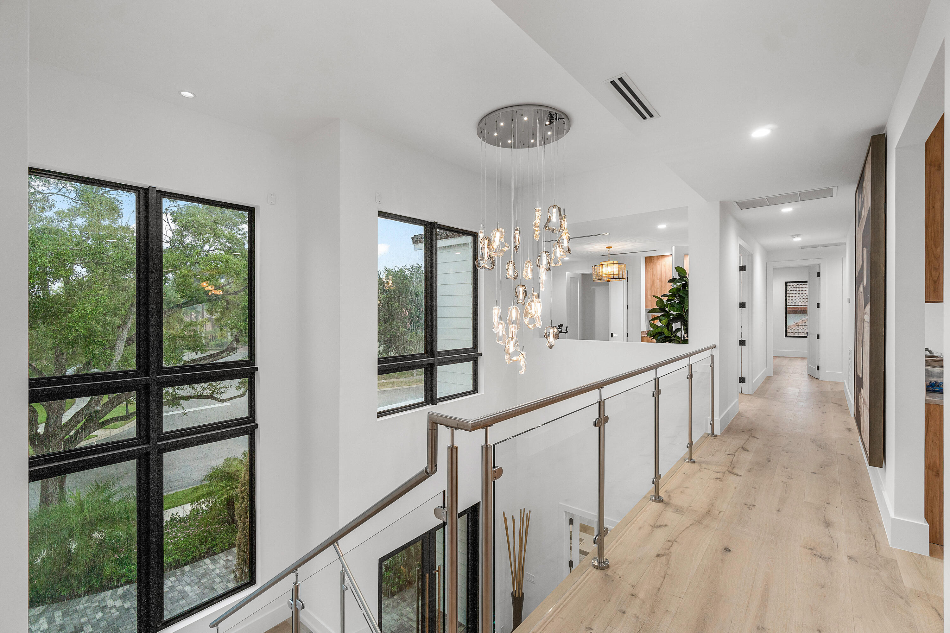
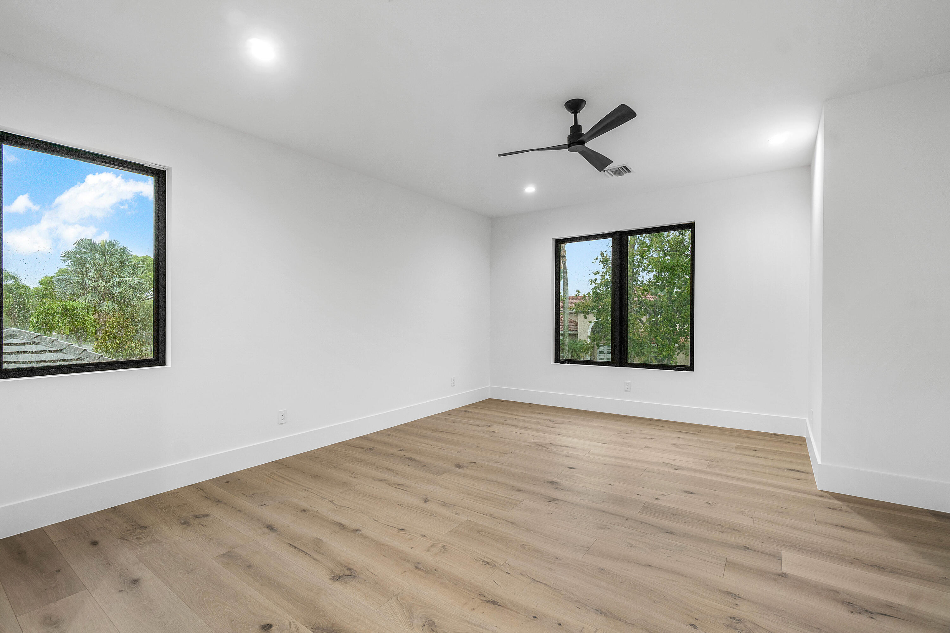
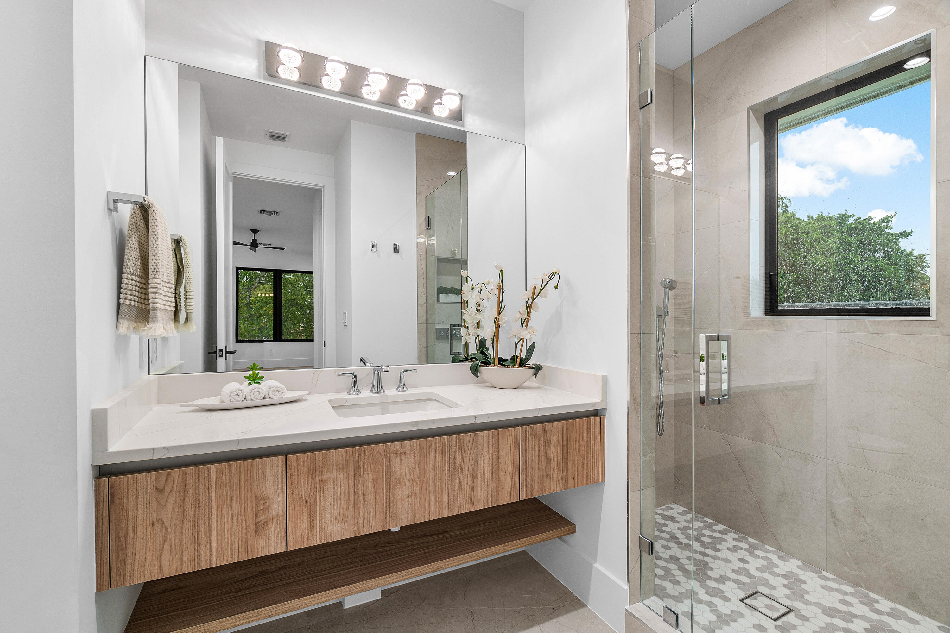
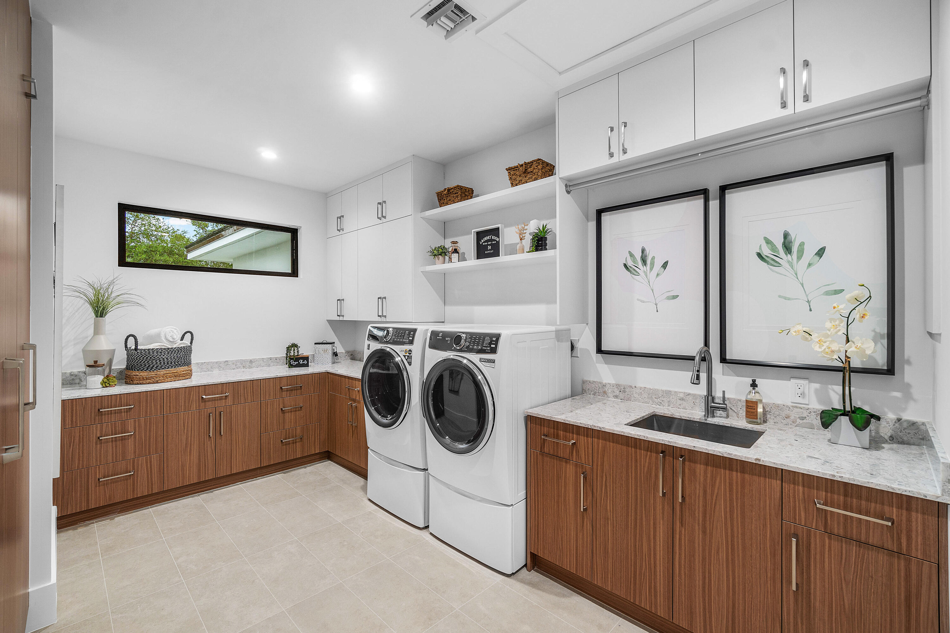
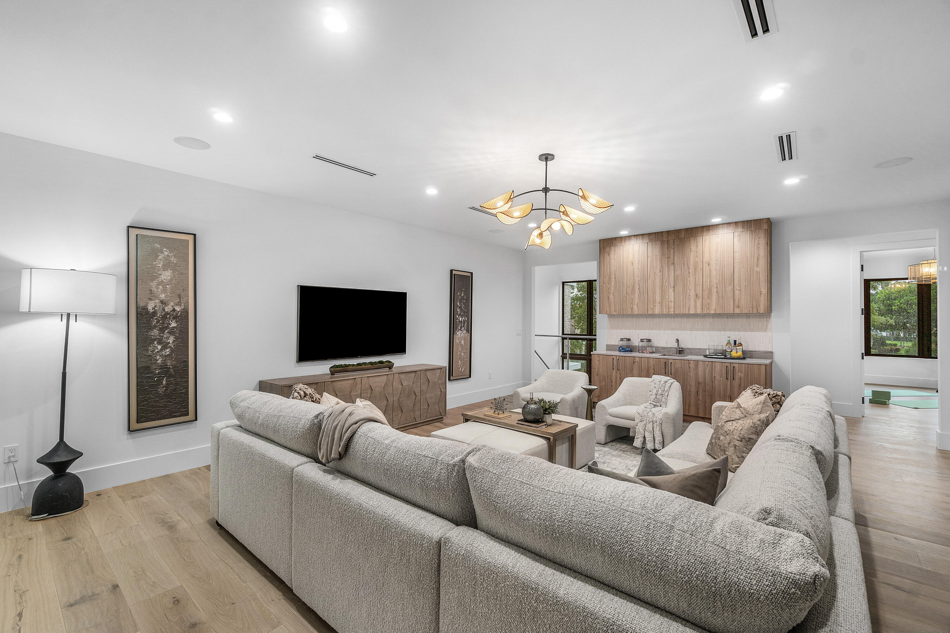
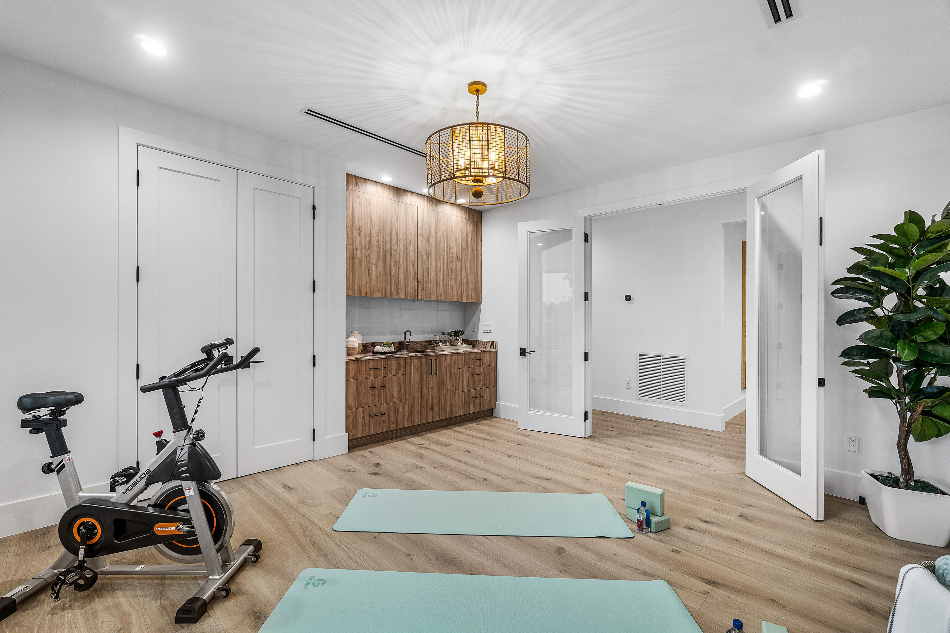
Upstairs is just as impressive: four junior suites with walk-in closets, an expansive clubroom with a built-in wet bar, plus a bonus space perfect for a gym, studio, or craft room. Add in laundry on both levels, elevator-ready design, and a split three-car garage, and this home checks every box.

And of course, living in Woodfield Country Club means so much more than a home it's a lifestyle. Enjoy world-class amenities including a premier racquet program (tennis and pickleball), multiple dining venues from casual to elegant, a state-of-the-art fitness center and spa, dedicated kids' clubhouse with babysitting, resort pool with splash pad, playgrounds, a full social calendar and endless opportunities for fun and connection.

Overview

Property Status
Sold
Date Sold
September 26, 2025
Lot Size
0.26 Acres
MLS ID
R11117937
Property Type
Residential
Year Built
2025

Features & Amenities

Total Area
7,158 Sq.Ft.
Water Frontage
None
Stories
2
Garage Spaces
3.0
Water Source
Public
Utilities
Sewer Available, Water Available
Pool
In Ground, Salt Water, Association
Roof
Metal
Lot Features
Sprinklers Automatic
Parking
Attached, Garage, Garage Door Opener
Heat Type
Central
Air Conditioning
Central Air, Ceiling Fan(s)
Laundry Room
Inside
Appliances
Dryer, Dishwasher, Free-Standing Freezer, Disposal, Ice Maker, Microwave, Refrigerator, Washer
Other Interior Features
Wet Bar, Bathtub, Dual Sinks, Entrance Foyer, Family/Dining Room, High Ceilings, Kitchen Island, Main Level Primary, Pantry, Split Bedrooms, Soaking Tub, Separate Shower, Walk-In Closet(s)
Sewer
Public Sewer
HOA Amenities
Basketball Court, Billiard Room, Business Center, Clubhouse, Fitness Center, Golf Course, Playground, Pool, Putting Green(s), Recreation Facilities, Restaurant, Tennis Court(s)
Security Features
Gated with Guard, Gated Community, Smoke Detector(s)
Other Exterior Features
Outdoor Kitchen, Outdoor Living Area
Sales Price
$5,900,000
Real Estate Tax
$26,412/yr
HOA
$567
Zoning
RE1(ci

Downloads

5786 St Annes Way

Schedule a Tour

I would love to help you see this beautiful home! As a full-service brokerage, I can help you tour. Please submit an offer, and answer questions about the buying process.
Thank you

for your interest in 5786 St Annes Way, Boca Raton, FL 33496

5786 St Annes Way
Navigate
5786 St Annes Way
explore in 3d

5786 St Annes Way

or
  • CallJared Niles

    License #3101314

    (561) 922-5868
  • Follow Us On Instagram