Search

Leave a Message

Thank you for your message. I will be in touch with you shortly.

Explore My Properties

Property Description

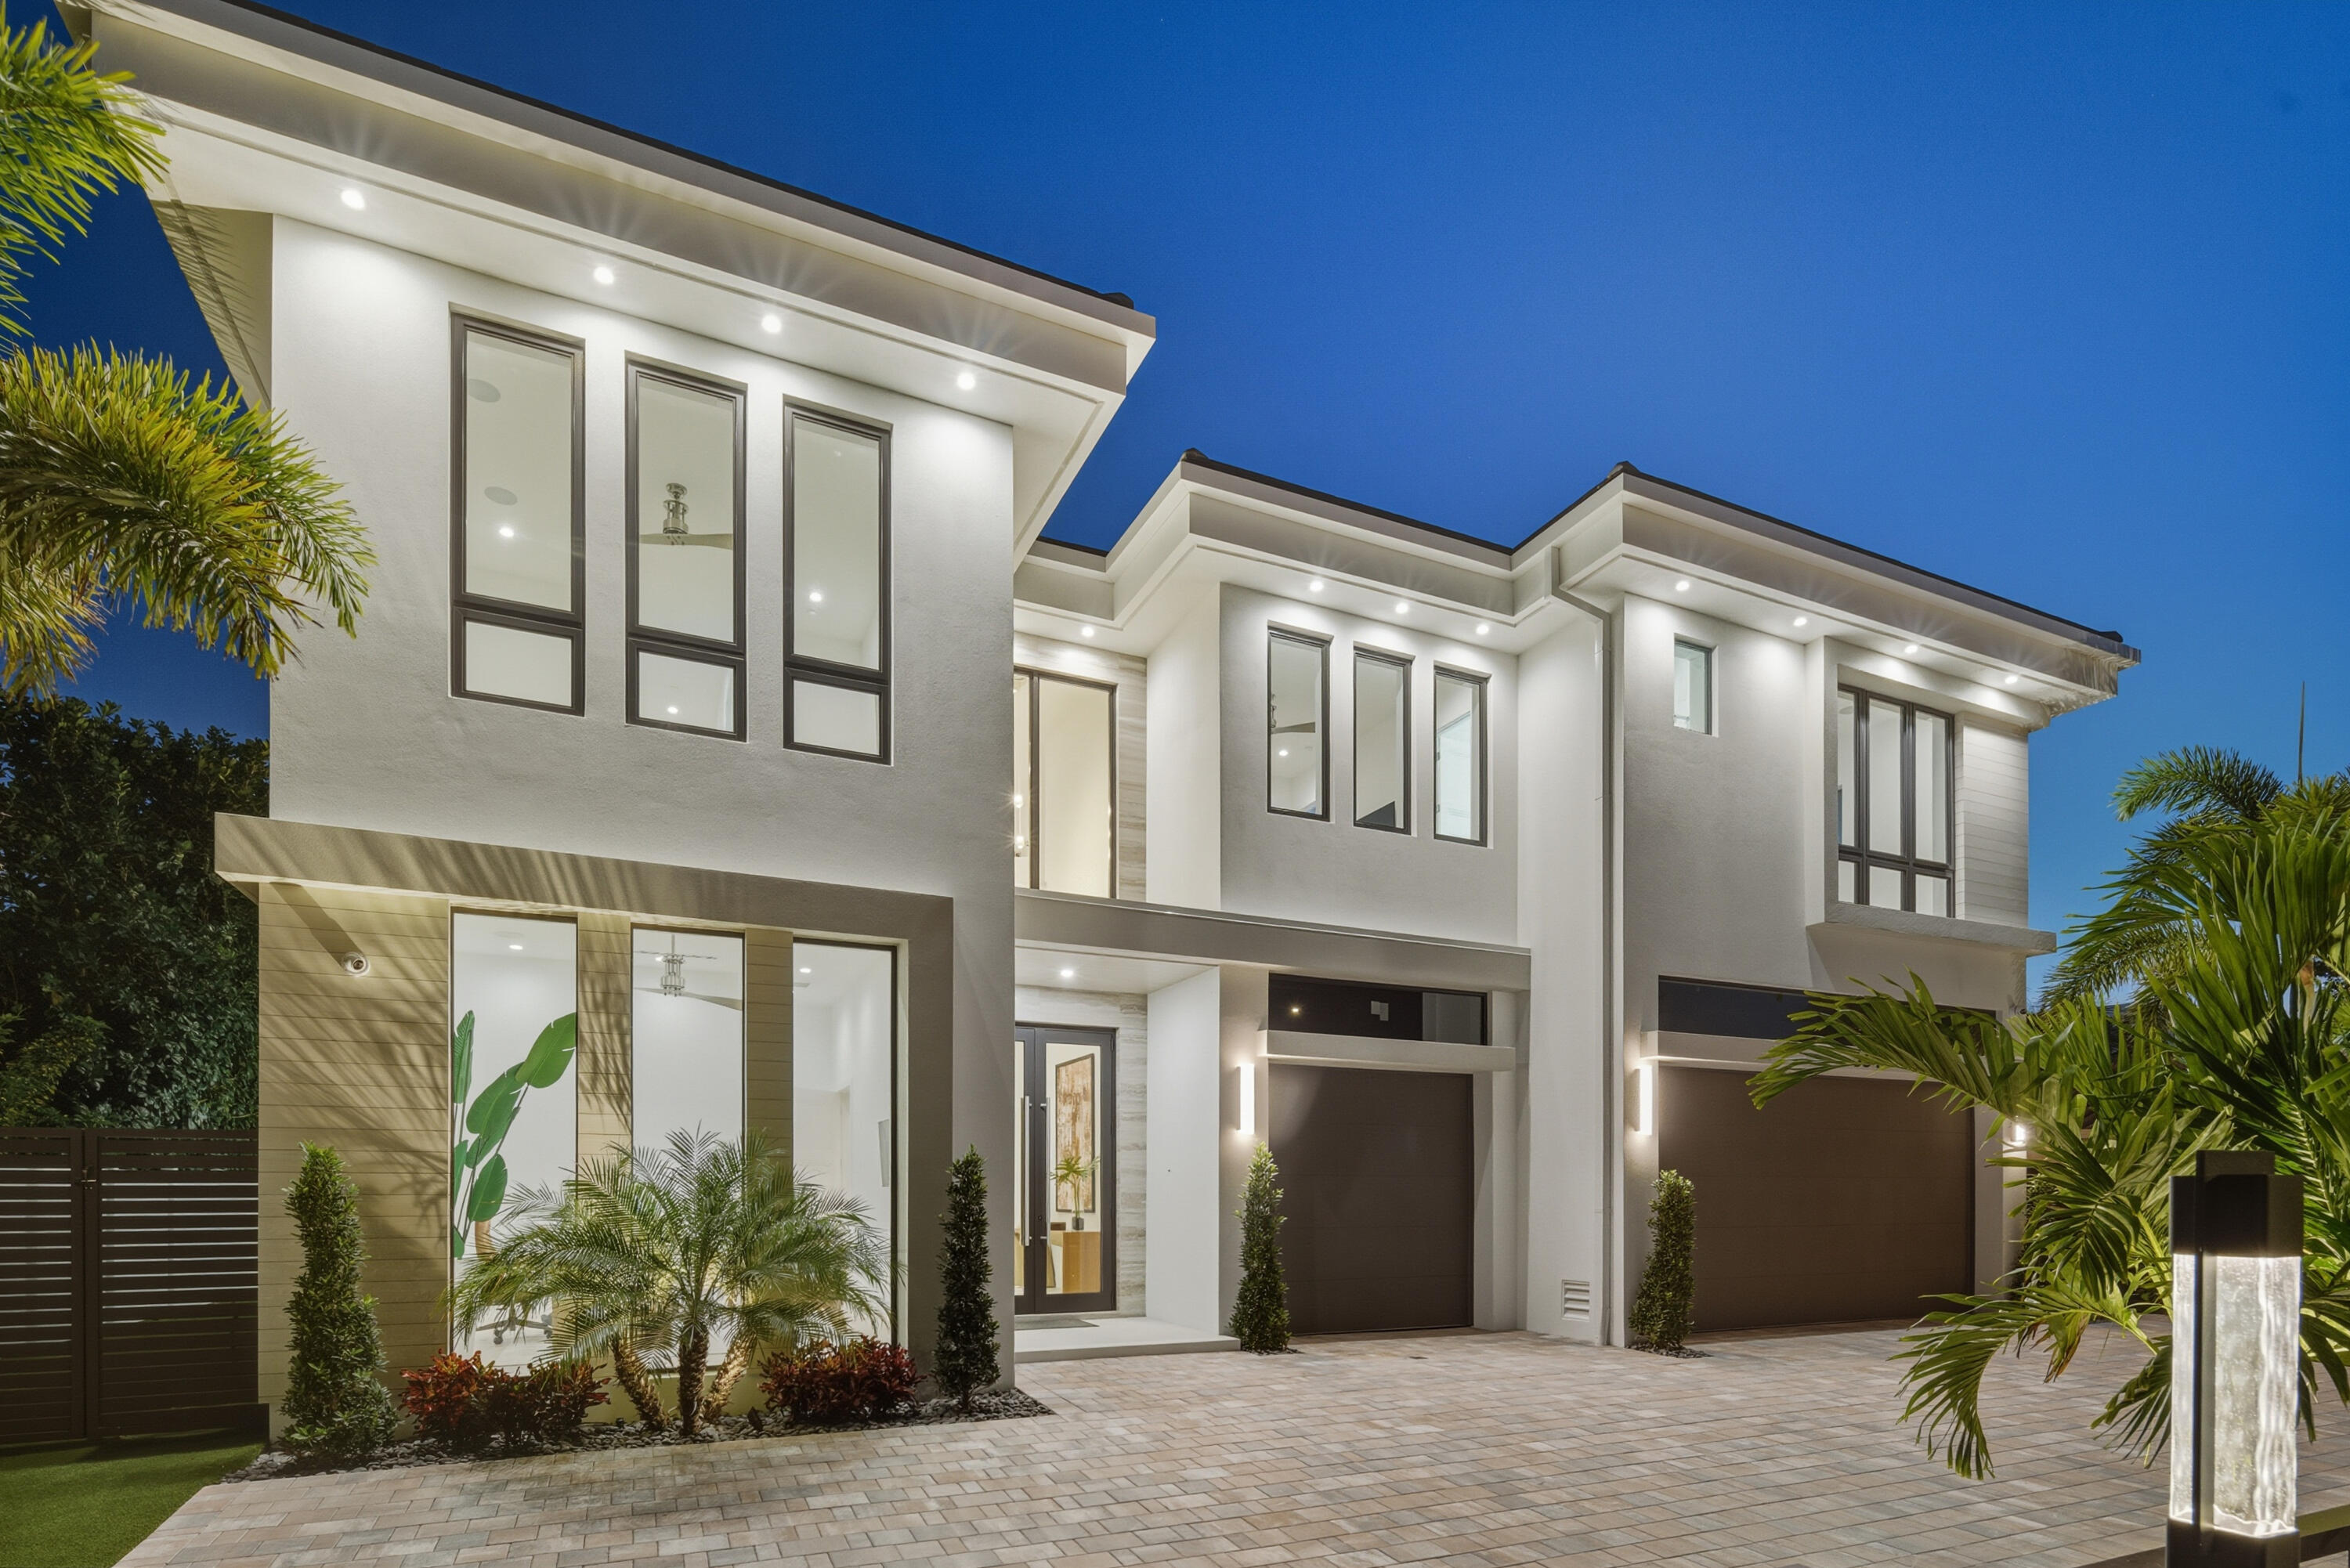
From the moment you step inside, it's clear this is no ordinary Mizner Park residence. A grand foyer, an impressive executive office, and a true first-floor primary suite set the tone for a home that feels equally extraordinary whether you're enjoying a quiet evening in or hosting an unforgettable night with friends. Sunlit interiors blur the line between indoors and out, yet retain an inviting warmth--perfect for a cozy movie night with candles glowing and slippers on. Thoughtfully designed for both everyday living and elevated entertaining, the home offers five ensuite bedrooms, including a sumptuous first-floor primary. Upstairs, four grand suites surround a spacious secondary living area, ideal for guests, family, or a private retreat. The open-concept great room flows -- seamlessly into the dining area and designer kitchen, outfitted with Wolf and Sub-Zero appliances and supported by a fully equipped secondary prep zone with extra refrigeration, a second sink, and expansive wine storage.


The backyard oasis features a separate cabana structure features a full summer kitchen and bar. Slide open the doors to reveal your private outdoor retreat complete with a 48-inch Wolf grill, bar seating, a waterproof SunBrite TV, saltwater pool, and spa. From intimate alfresco dinners to lively celebrations, this space is designed to make every moment memorable.

Of course, the home is fully loaded: full-house generator, integrated speakers in every room, TVs installed inside and out, commercial-grade WiFi, security cameras, an automatic driveway gate, and wireless pool controls all accessible from your phone wherever you are in the world.
Overview

Property Status
Sold
Date Sold
February 27, 2026
Lot Size
10,454.4 Sq.Ft.
MLS ID
R11145780
Property Type
Residential
Year Built
2026

Features & Amenities

Total Area
6,576 Sq.Ft.
Neighborhood
Boca Barrier Island
Water Frontage
None
Stories
2
Garage Spaces
3.0
Water Source
Public
Utilities
Sewer Available, Water Available
Lot Features
1/4 Acre
Parking
Garage, Garage Door Opener
Heat Type
Central
Air Conditioning
Central Air, Ceiling Fan(s)
Laundry Room
Inside
Appliances
Dryer, Dishwasher, Free-Standing Freezer, Disposal, Gas Range, Ice Maker, Microwave, Refrigerator, Washer
Other Interior Features
Built-in Features, Bathtub, Dual Sinks, Elevator, High Ceilings, Main Level Primary, Pantry, Split Bedrooms, Soaking Tub, Separate Shower, Walk-In Closet(s)
Sewer
Public Sewer
HOA Amenities
None
Security Features
Smoke Detector(s)
Other Exterior Features
Outdoor Living Area
Sales Price
$6,200,000
Real Estate Tax
$24,541/yr
Zoning
R1D(ci

Downloads

334 NE 3rd Street

Schedule a Tour

I would love to help you see this beautiful home! As a full-service brokerage, I can help you tour. Please submit an offer, and answer questions about the buying process.

Thank you

for your interest in 334 NE 3rd Street, Boca Raton, FL 33432

334 NE 3rd Street
Navigate
Boca Barrier Island

Explore Boca Barrier Island

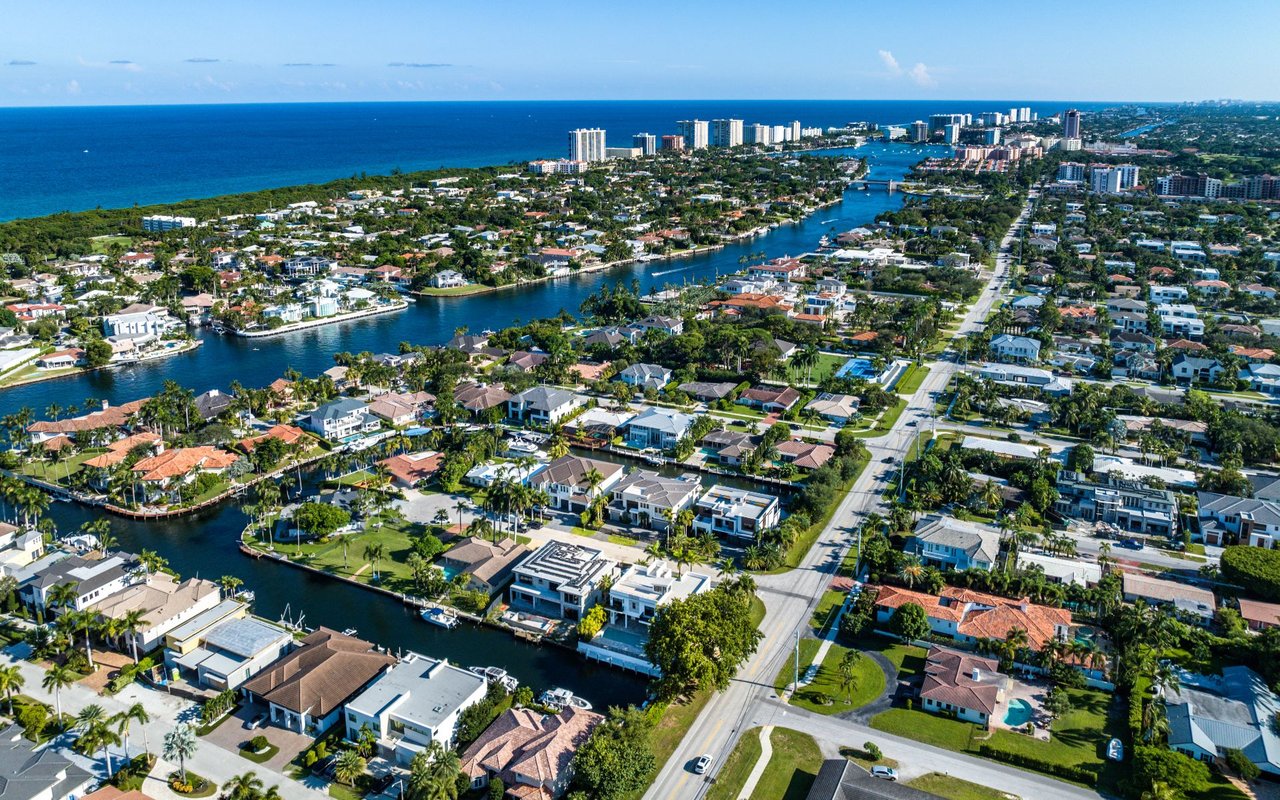
Oceanfront and Intracoastal residences showcase spectacular water views, private beach access, and an unmatched coastal lifestyle.

read more
334 NE 3rd Street
explore in 3d
  • From the moment you step inside, it's clear this is no ordinary Mizner Park residence.

    Jared Niles

334 NE 3rd Street

or
  • CallJared Niles

    License #3101314

    (561) 922-5868
  • Follow Us On Instagram