Search

Leave a Message

Thank you for your message. I will be in touch with you shortly.

Explore My Properties

Property Description

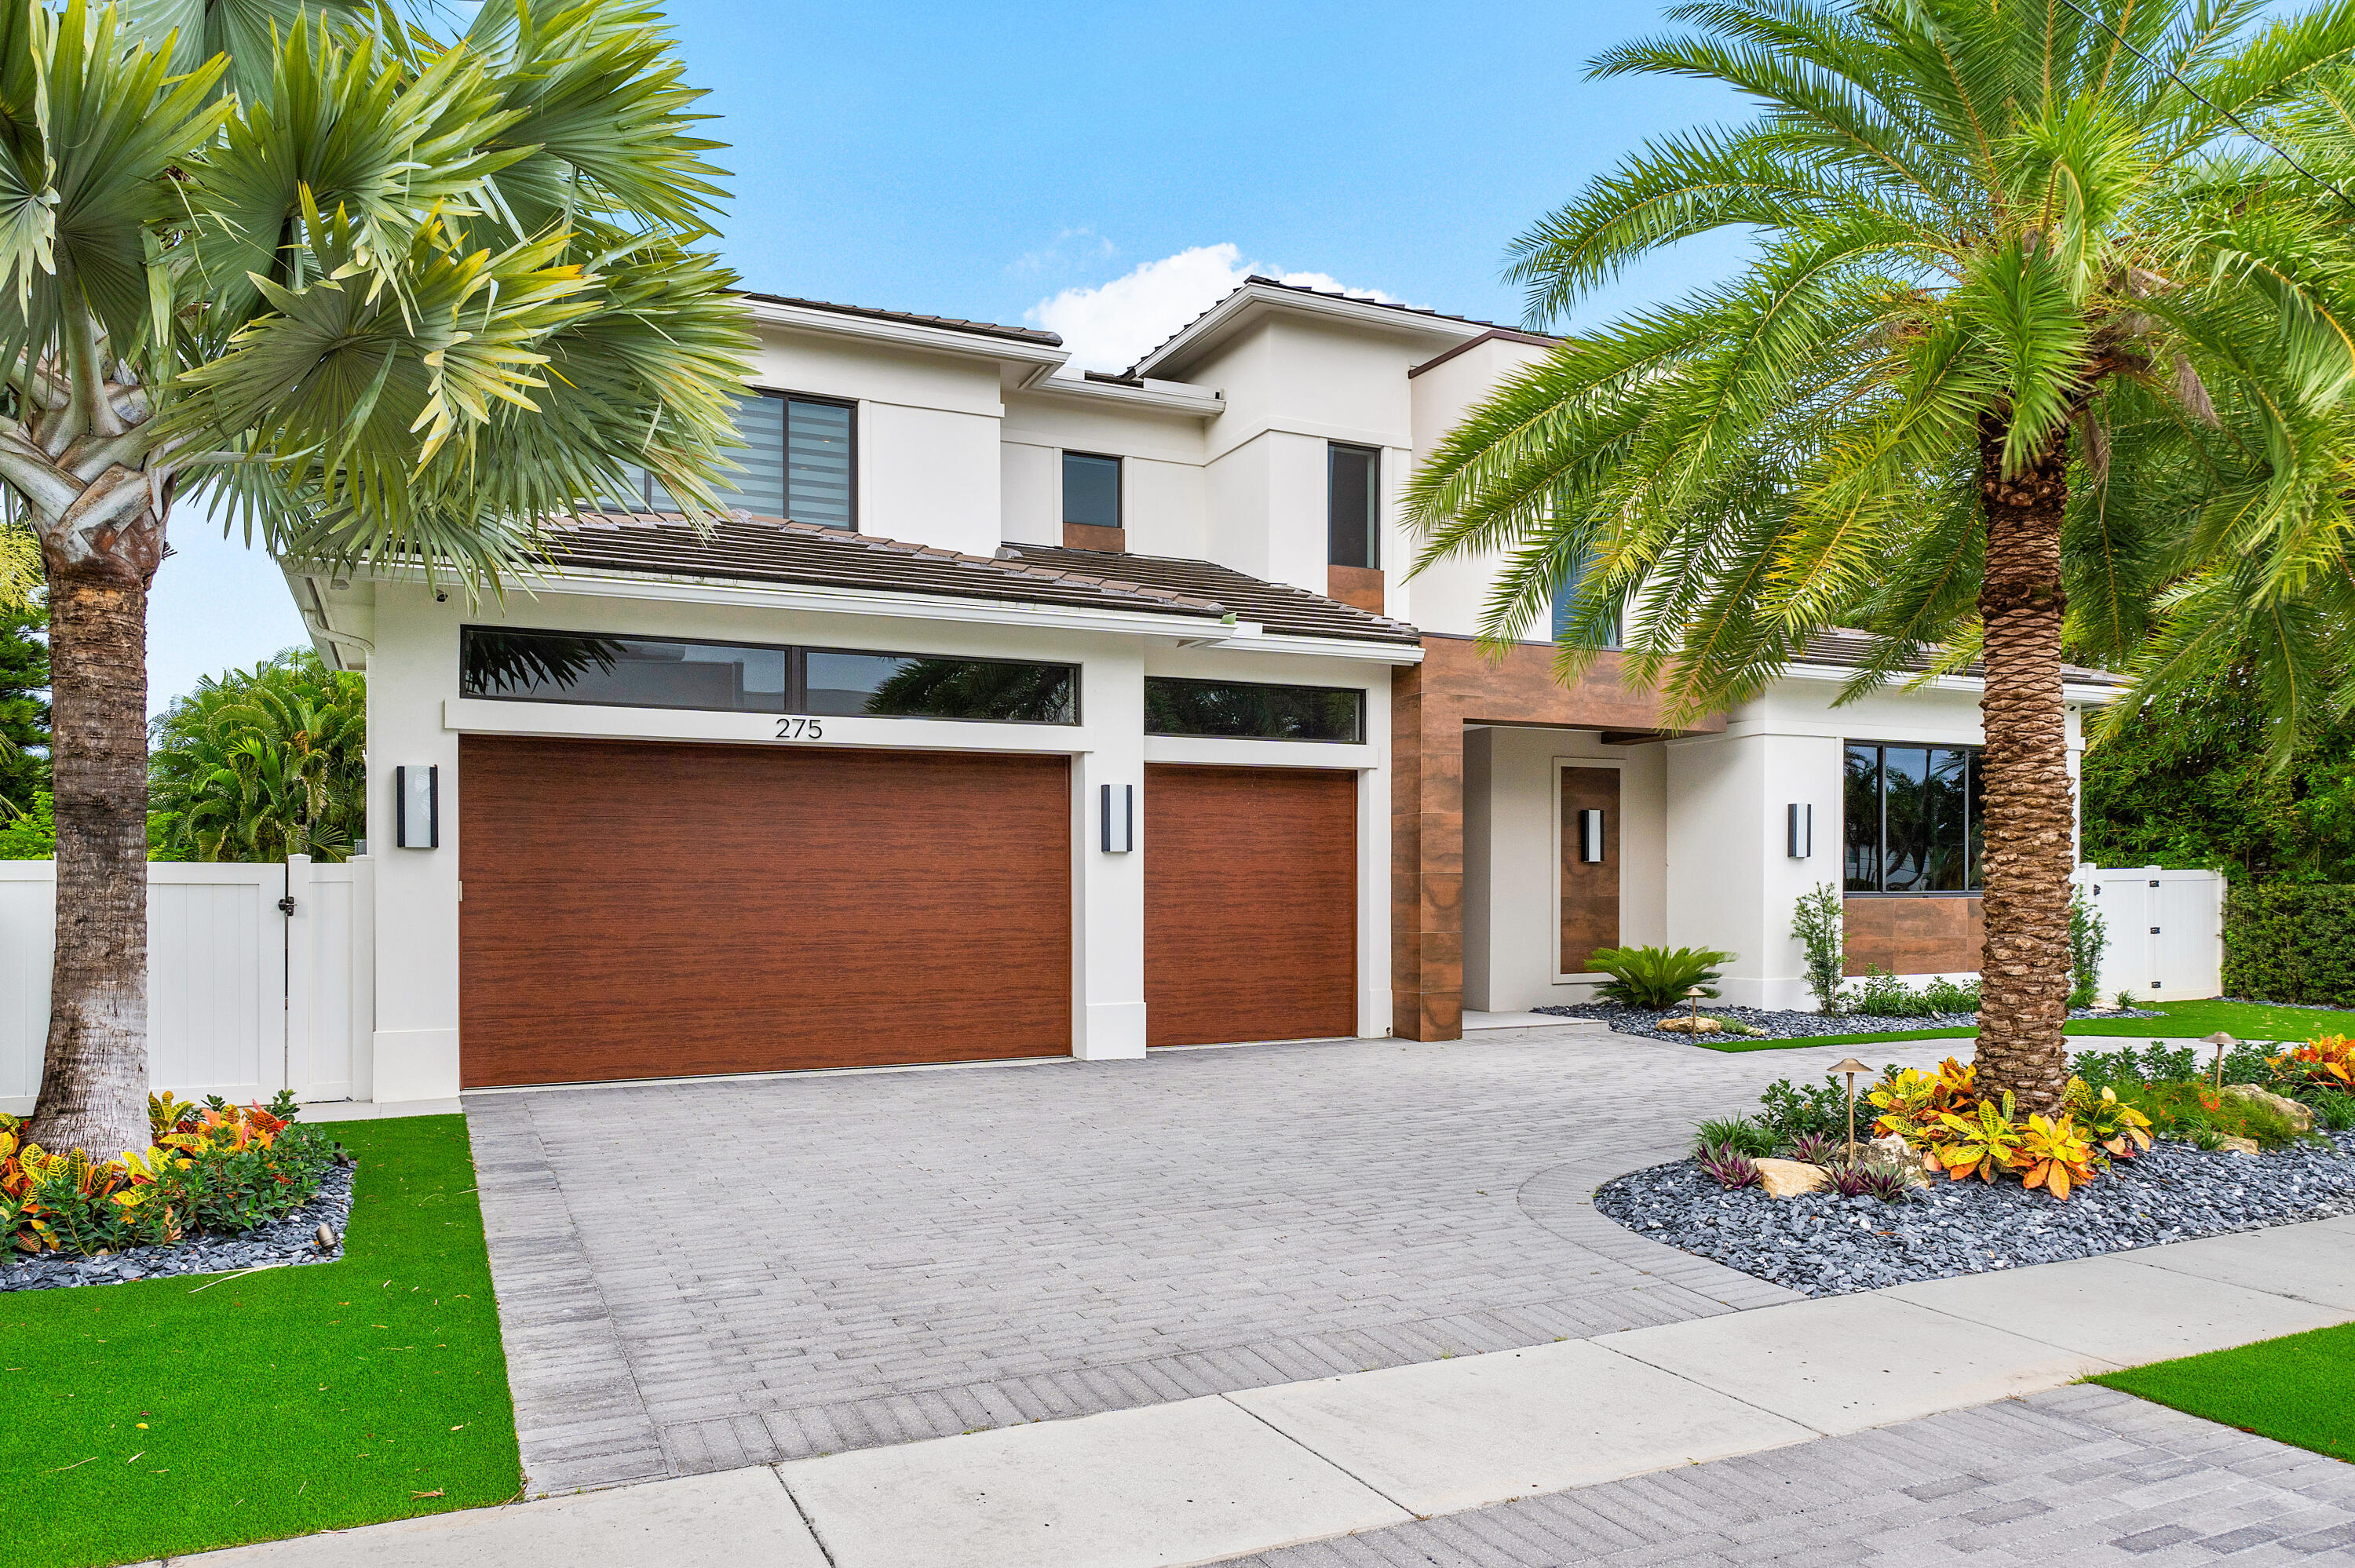
Nestled within the prestigious enclave of Boca Villas, mere moments from Mizner Park, this expansive 4,300 square foot residence, meticulously constructed by Alpha Premium Development, has been elevated to epitomize unparalleled refinement. The home's expansive open floor plan seamlessly integrates both formal and casual living spaces, with a central dining area adorned by a bespoke wine bar, fostering an ambiance of grandeur and welcoming ease. A thoughtfully placed first-floor bedroom, complete with a private bath and closet, serves as an ideal office or guest suite.
Ascending the staircase, a luxurious media loft awaits, along with four generously proportioned king-size ensuite bedrooms, each boasting a private bath and built-in closets. The primary suite, a sanctuary of tranquility, features full-height custom closets, a spa-inspired bathroom, and automated shades.


Step onto the expansive plank porcelain patio, where a Wolf/Sub-Zero outdoor kitchen, soaring wood ceilings, and exquisite fixtures create an idyllic setting for alfresco entertaining, overlooking a lush, turfed backyard and a shimmering saltwater pool.

Available furnished (not included) with nearly new designer pieces, this residence invites immediate enjoyment. Paradise, indeed, awaits.

Overview

Property Status
Sold
Date Sold
December 23, 2024
Lot Size
8,712 Sq.Ft.
MLS ID
R11022328
Property Type
Residential
Year Built
2019

Features & Amenities

Total Area
5,540 Sq.Ft.
Neighborhood
Boca Villas (Mizner Park) / Golden Triangle
Water Frontage
None
Stories
2
Garage Spaces
3.0
Water Source
Public
Utilities
Natural Gas Available, Sewer Available, Water Available
Lot Features
1/4 Acre
Parking
Garage, Garage Door Opener
Heat Type
Central
Air Conditioning
Central Air, Ceiling Fan(s)
Laundry Room
Inside
Appliances
Dryer, Dishwasher, Free-Standing Freezer, Gas Range, Microwave, Refrigerator, Washer
Other Interior Features
Bidet, Dual Sinks, Entrance Foyer, Garden Tub/Roman Tub, High Ceilings, Kitchen Island, Pantry, Separate Shower, Stacked Bedrooms, Tub Shower, Upper Level Primary, Walk-In Closet(s)
Sewer
Public Sewer
HOA Amenities
None
Security Features
Smoke Detector(s)
Sales Price
$4,500,000
Real Estate Tax
$31,143/yr
Zoning
R1D(ci

Downloads

275 NE 7th Street

Schedule a Tour

I would love to help you see this beautiful home! As a full-service brokerage, I can help you tour. Please submit an offer, and answer questions about the buying process.
Thank you

for your interest in 275 NE 7th Street, Boca Raton, FL 33432

275 NE 7th Street
Navigate
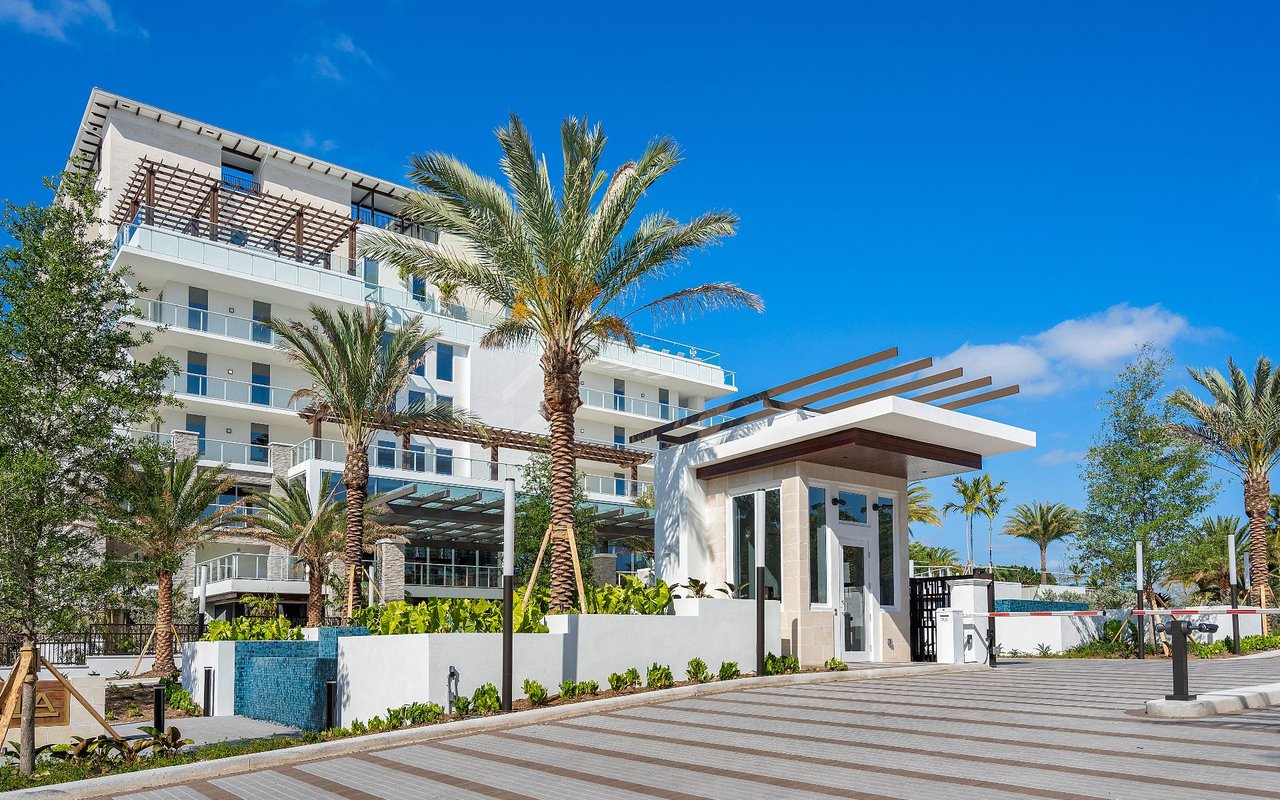
Boca Villas (Mizner Park) / Golden Triangle

Explore Boca Villas (Mizner Park) / Golden Triangle

Walk to upscale shopping, fine dining, entertainment, and the beach while enjoying luxury homes on charming, tree-lined streets.

read more
275 NE 7th Street
explore in 3d

275 NE 7th Street

or
  • CallJared Niles

    License #3101314

    (561) 922-5868
  • Follow Us On Instagram