Search

Leave a Message

Thank you for your message. I will be in touch with you shortly.

Explore My Properties

Property Description

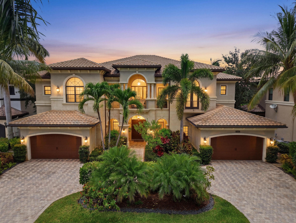
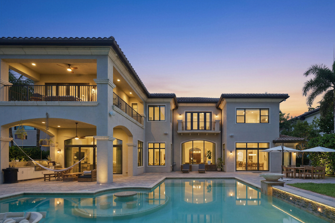
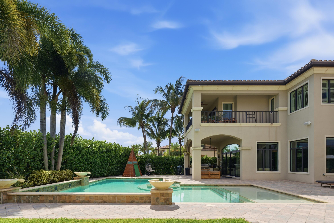
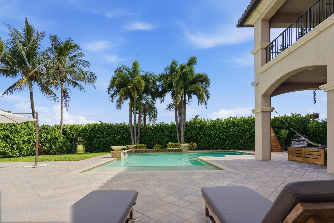
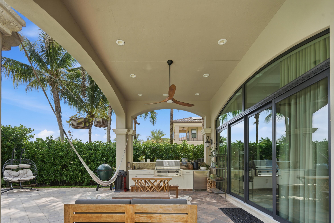
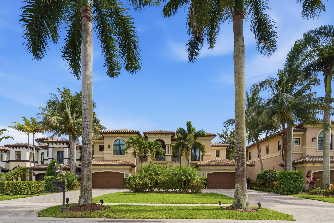
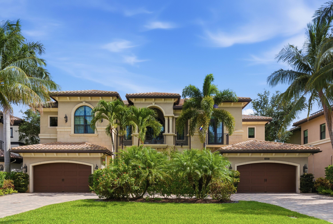
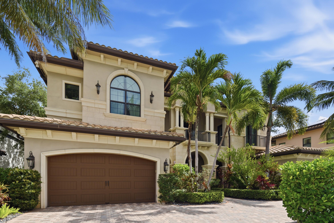
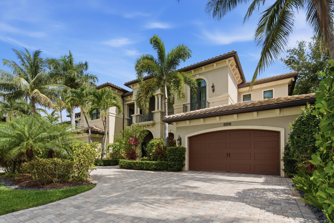
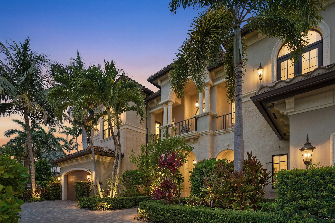
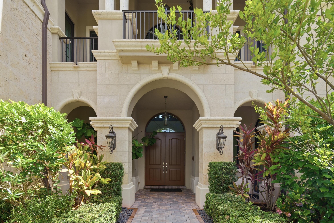
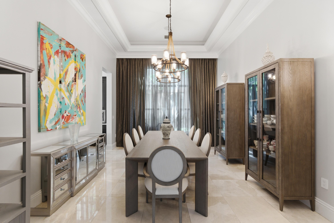
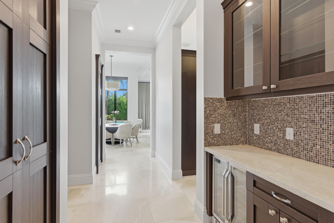
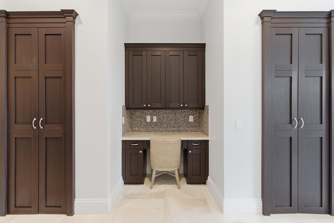
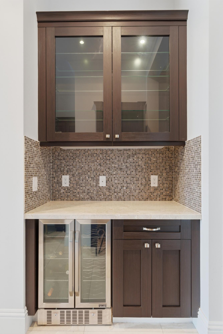
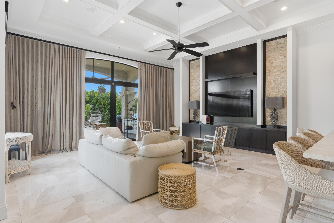
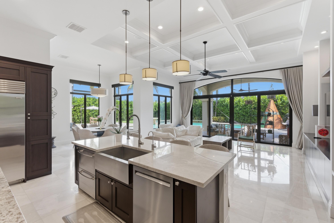
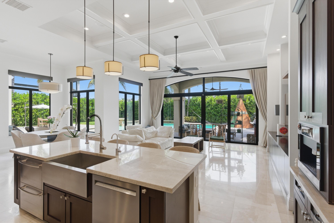
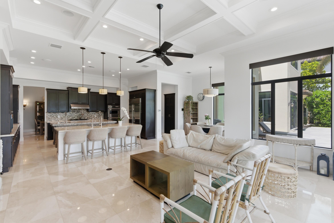
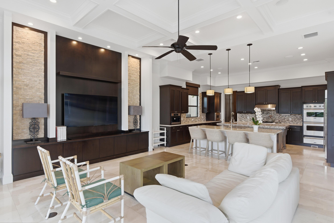
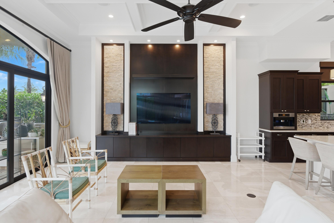
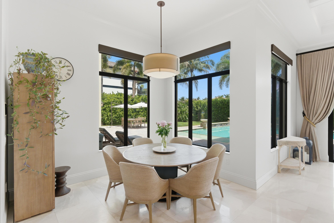
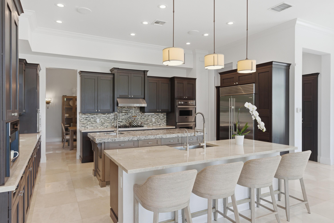
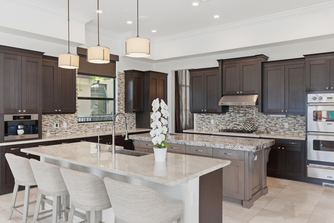
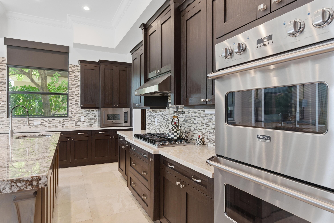
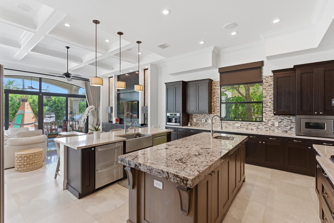
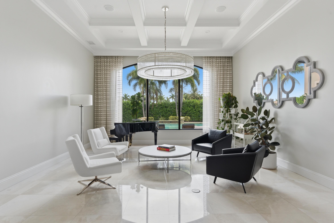
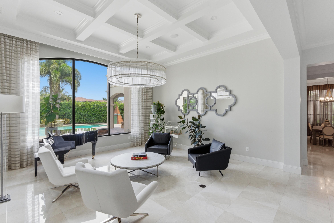
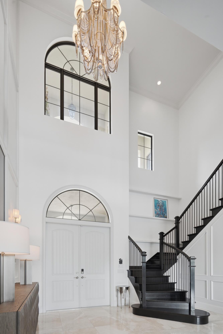
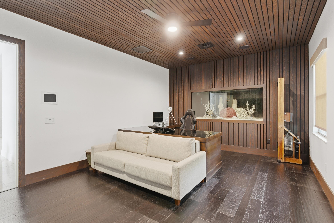
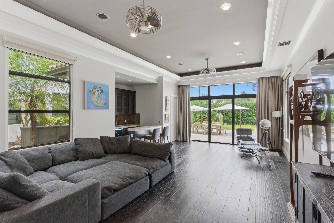
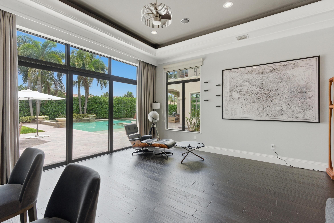
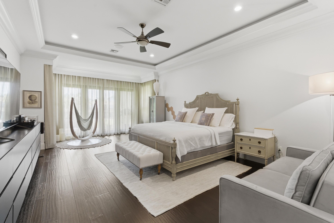
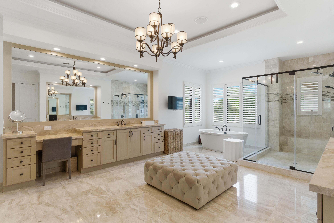
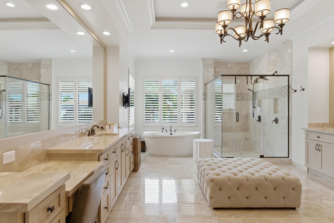
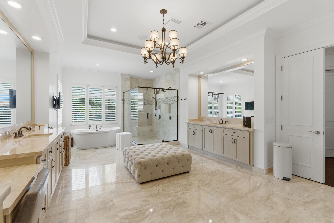
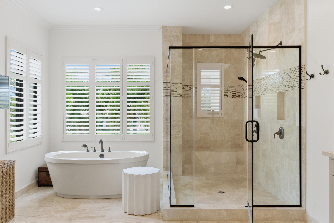
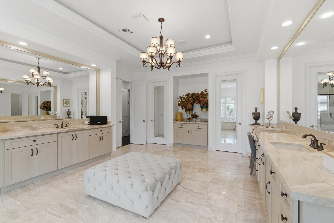
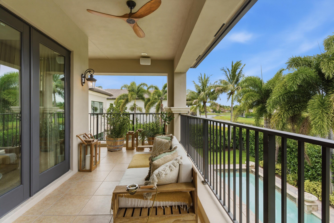
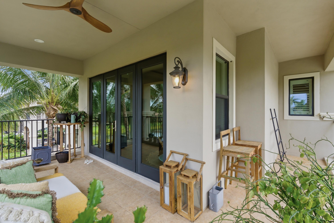
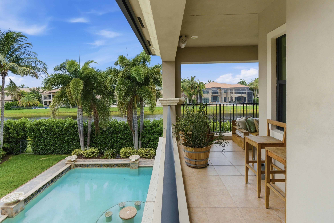
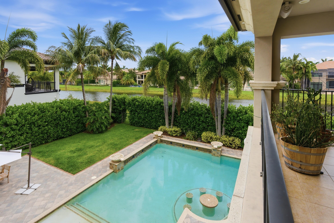
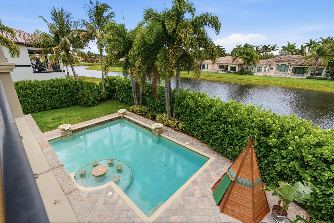
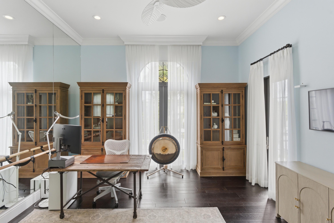
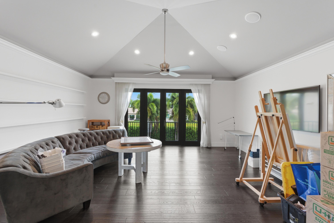

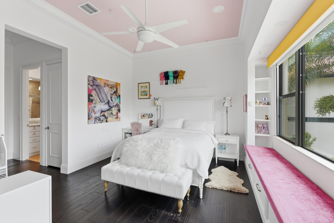
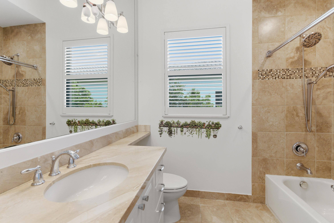
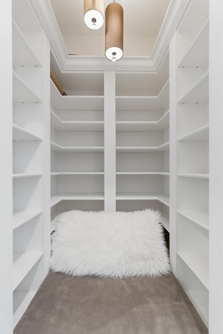
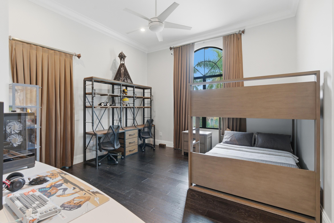
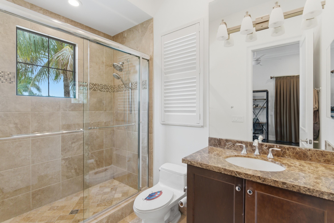
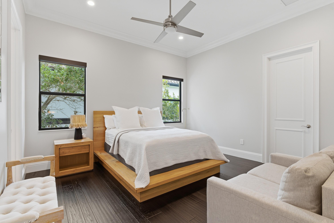
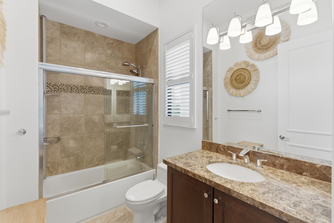
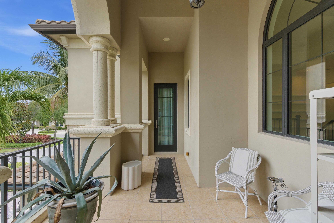
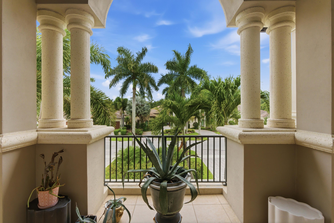
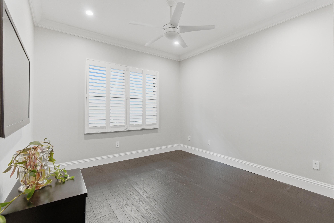
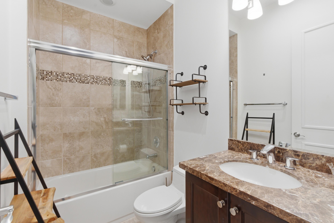
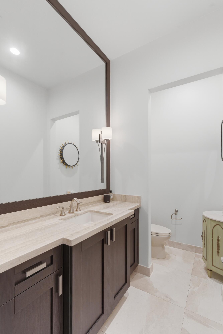
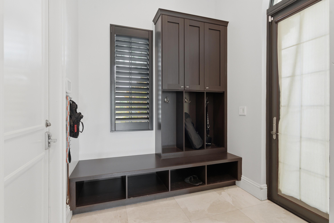
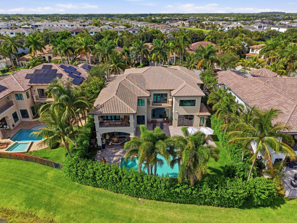
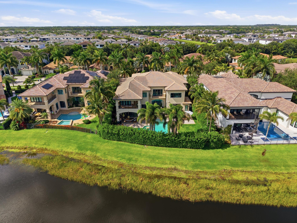
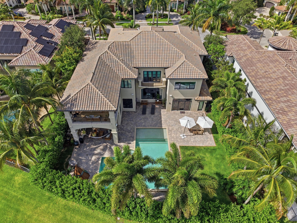
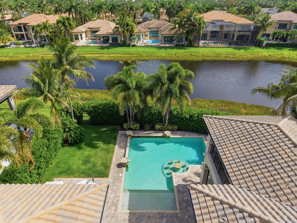
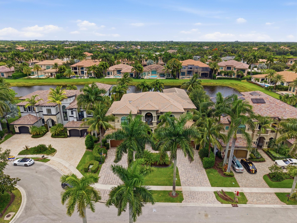
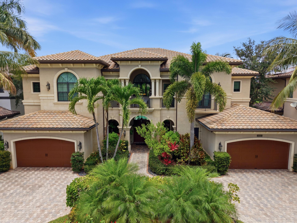
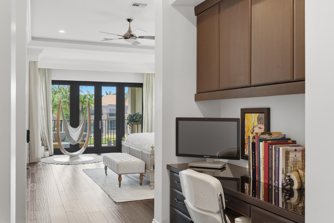

This is the one that truly checks every box--and then adds a few more you didn't know were possible. Set on an extraordinary waterfront homesite with expansive lake views and exceptional privacy, this sprawling estate was designed for those who refuse to compromise. Offering 6 bedrooms, 7 full baths, 2 half baths, a private office, club room, bonus room, dual laundry rooms, and a 4-car garage, the scale of this home is simply remarkable. Every space is oversized, every detail thoughtfully curated. From the moment you enter, the home makes an impression. Soaring ceilings, and designer finishes create a sophisticated yet inviting atmosphere. The expansive floorplan seamlessly blends grand entertaining spaces with comfortable everyday living, making the home feel equally suited for hosting 100 guests or enjoying a quiet evening. At the heart of the home is a chef's dream kitchen, complete with natural gas cooking, double ovens, premium appliances, two pantries, abundant custom cabinetry, and an oversized gathering island that naturally becomes the center of every occasion. The adjoining family room feels endless in size and is framed by spectacular views of the resort-style pool, outdoor living areas, and sparkling lake beyond. Step outside and prepare to be impressed. The backyard is nothing short of a private luxury resort. An outstanding pool with multiple fire-bowls, a spa, and a swim-up table and chairs serves as the centerpiece, offering enough space for lap swimming while still delivering the ambiance of a five-star retreat. Expansive covered and open-air entertaining areas surround the pool, creating countless opportunities for dining, relaxing, and entertaining against a breathtaking waterfront backdrop. Additional features include impact glass throughout, a full-house generator, and every upgrade today's luxury buyer expects. Massive in scale and situated on an exceptional waterfront lot, this is more than just a home--it's a private estate lifestyle. The largest and grandest home currently available in The Bridges, Seven Bridges, or Boca Bridges! Opportunities like this are rare. Come experience one of the most impressive residences on the market and discover what luxury living is truly meant to be.

Overview

Property Status
For Sale
Lot Size
0.36 Acres
MLS ID
B26041120
Property Type
Residential
Year Built
2013

Features & Amenities

Total Area
9,758 Sq.Ft.
Architecture Styles
Colonial, Mediterranean
Water Frontage
Lake Front
View Description
Lake, Pool, Water
Stories
2
Garage Spaces
2.0
Water Source
Public
Utilities
Cable Available, Natural Gas Available, Sewer Available, Underground Utilities, Water Available
Pool
Fenced, Heated, In Ground, Private, Pool Sweep, Pool/Spa Combo, Association
Roof
Concrete, Tile
Lot Features
1/4 to 1/2 Acre Lot, Sprinklers Automatic, Sprinkler System
Parking
Attached, Circular Driveway, Driveway, Garage, Garage Door Opener
Heat Type
Central, Electric, Zoned
Air Conditioning
Central Air, Ceiling Fan(s), Zoned
Laundry Room
Inside, Laundry Closet
Appliances
Cooktop, Dryer, Dishwasher, Disposal, Gas Water Heater, Ice Maker, Microwave, Oven, Refrigerator, Water Heater, Washer
Other Interior Features
Wet Bar, Breakfast Bar, Bidet, Built-in Features, Breakfast Area, Bathtub, Cathedral Ceiling(s), Dining Area, Separate/Formal Dining Room, Dual Sinks, Entrance Foyer, Eat-in Kitchen, Garden Tub/Roman Tub, High Ceilings, Kitchen Island, Kitchen/Dining Combo, Pantry, Sitting Area in Primary, Split Bedrooms, Soaking Tub, Separate Shower
Sewer
Public Sewer
Disability Features
None
HOA Amenities
Basketball Court, Cabana, Clubhouse, Fitness Center, Management, Picnic Area, Park, Pool, Recreation Facilities, Sauna, Spa/Hot Tub, Sidewalks, Tennis Court(s), Trail(s)
Security Features
Security System, Closed Circuit Camera(s), Fire Alarm, Gated with Guard, Gated Community, Key Card Entry, Motion Detectors, Smoke Detector(s), Security Guard
Other Exterior Features
Built-in Barbecue, Balcony, Barbecue, Lighting, Outdoor Kitchen, Outdoor Living Area
Elementary School
Whispering Pines (Palm Beach)
Middle School
Eagles Landing
High School
Olympic Heights
Sales Price
$4,250,000
Real Estate Tax
$41,582/yr
HOA
$2,584/3 mos
Zoning
AGR-PUD

Downloads

16907 Crown Bridge Drive

Schedule a Tour

I would love to help you see this beautiful home! As a full-service brokerage, I can help you tour. Please submit an offer, and answer questions about the buying process.

Thank you

for your interest in 16907 Crown Bridge Drive, Delray Beach, FL 33446

16907 Crown Bridge Drive
Navigate
16907 Crown Bridge Drive
explore in 3d

Mortgage Calculator

Estimate your monthly mortgage payment, including the principal and interest, property taxes, and HOA. Adjust the values to generate a more accurate rate.
$0,000 Your Payment 20 15 65
$0,000 Your Payment

16907 Crown Bridge Drive

or
  • CallJared Niles

    License #3101314

    (561) 922-5868
  • Follow Us On Instagram