Search

Leave a Message

Thank you for your message. I will be in touch with you shortly.

Explore My Properties

Property Description

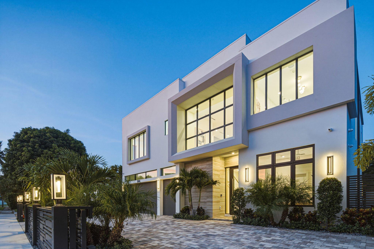
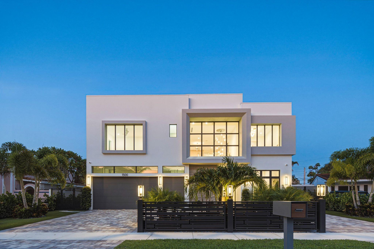
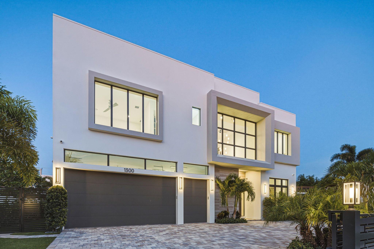
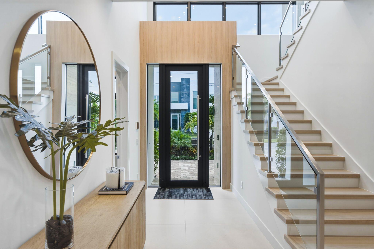
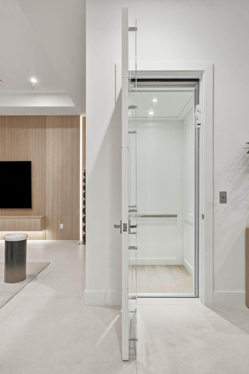
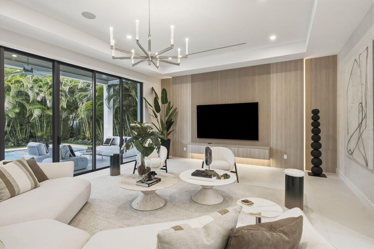
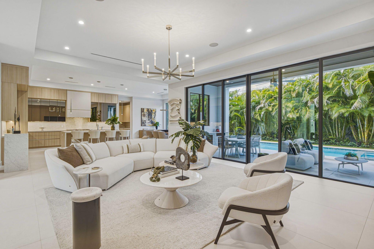
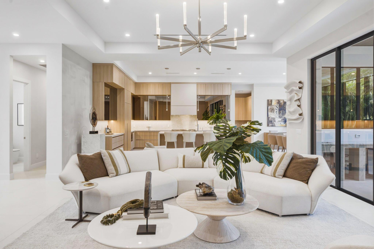
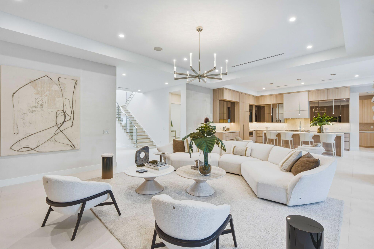
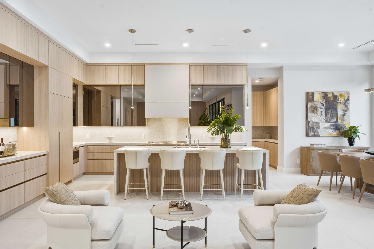
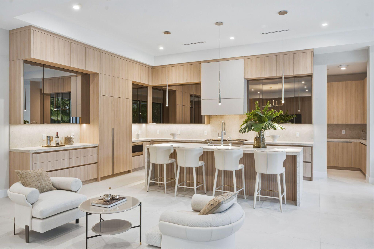
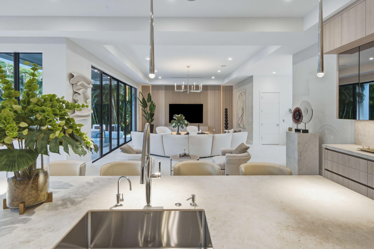
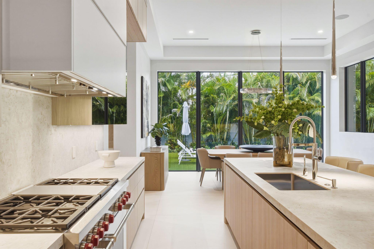
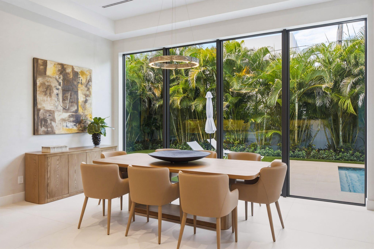
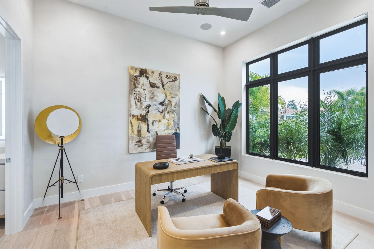
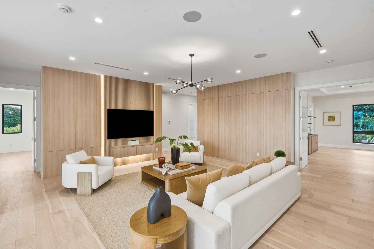
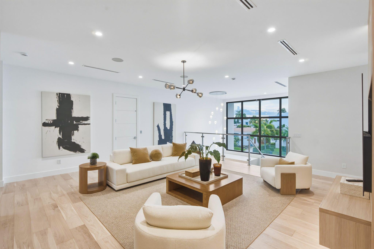
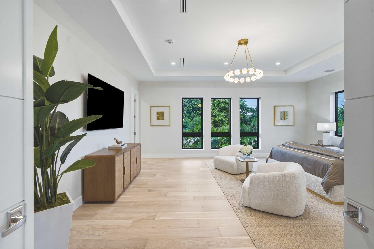
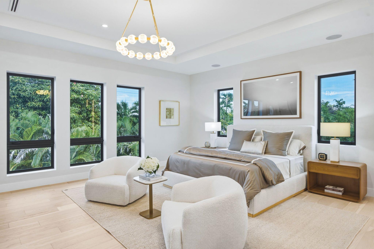
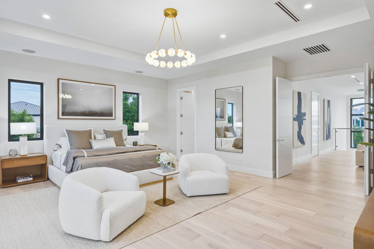
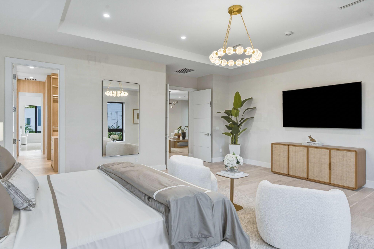
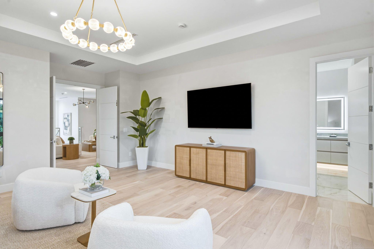
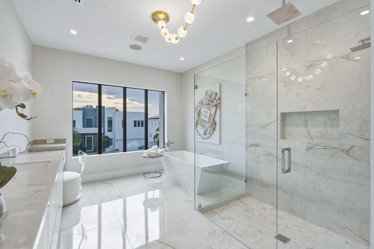
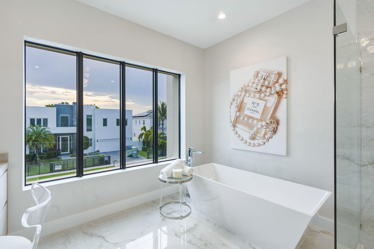
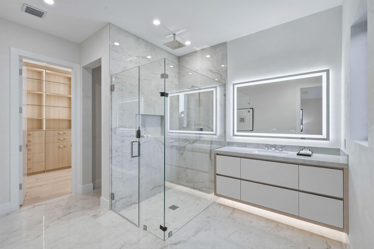
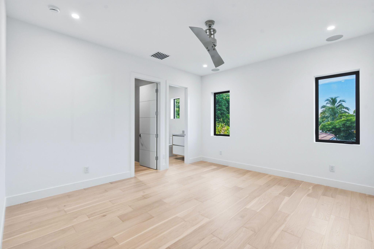
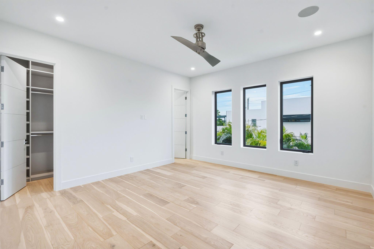
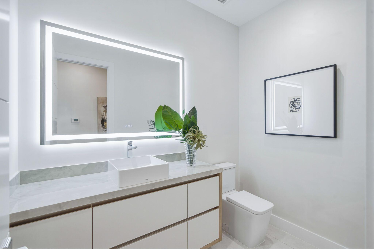
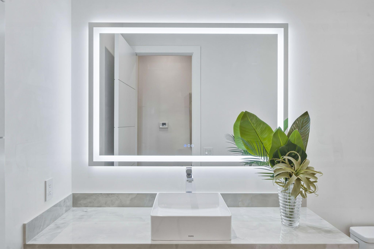
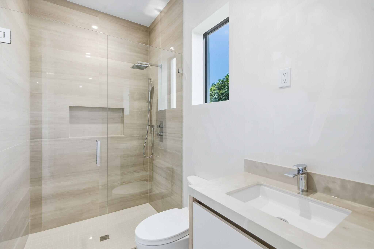
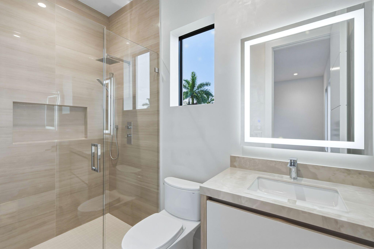
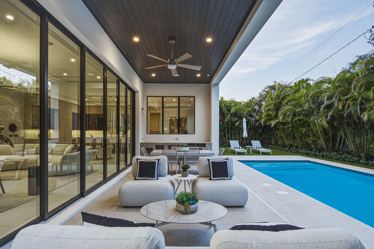
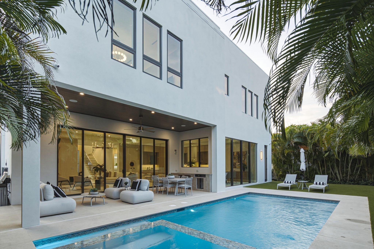
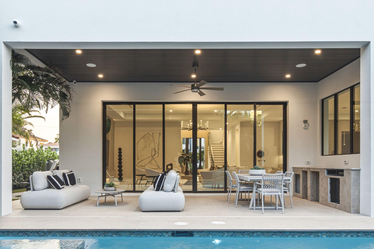
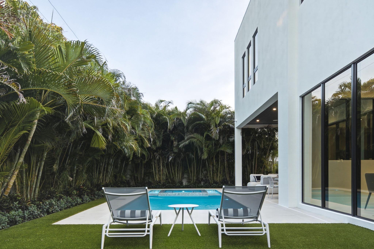
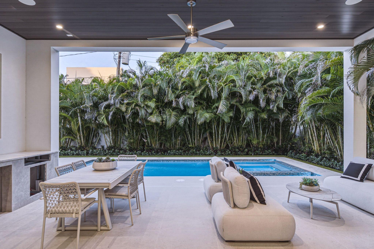
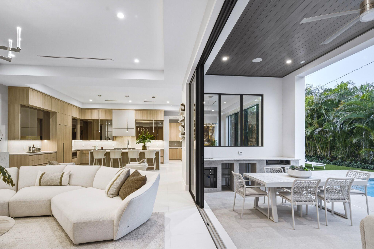

Discover a new standard of luxury living in Boca Villas--an expanded and elevated version of one of Alpha's most sought-after home designs. Designed for effortless entertaining and everyday comfort, this exceptional residence centers around expansive open living spaces, a showstopping chef's kitchen with an oversized island and adjoining butler's pantry, and a dramatic great room that flows seamlessly to the pool and beautifully landscaped backyard. Custom cabinetry and thoughtfully designed built-ins are found throughout, creating a level of craftsmanship and refinement that feels both sophisticated and inviting. The home offers five bedroom suites, including a beautifully appointed first-floor suite currently staged as an office, plus four private suites upstairs accessible by -- either a striking staircase or private elevator. Upstairs, an expansive, light-filled loft creates a stunning secondary living space and connects the four bedrooms and laundry room. The primary suite is truly a showstopper--grand in scale, beautifully appointed, and designed as a private retreat. Separate primary bathrooms provide exceptional space and privacy, while the extraordinary custom closets have been transformed into a personal boutique, meticulously built out to maximize every inch of space. Three additional bedroom suites offer generous proportions, each comfortably accommodating a king-size bed, along with gracious closets and beautifully finished private bathrooms. Outside, the resort-inspired backyard is designed for the ultimate South Florida lifestyle. A sparkling pool and spa are complemented by a fully equipped summer kitchen, generous entertaining areas, and plenty of space to lounge poolside or soak up the sun. And the location is hard to beat. From this coveted Boca Villas setting, you can walk or bike to Mizner Park, Lake Wyman, Royal Palm Place, and the best of downtown Boca Raton. Sophisticated, spacious, and designed around the way you want to live--this is a truly exceptional new expression of luxury in Boca Villas.

Overview

Property Status
For Sale
Lot Size
8,276.4 Sq.Ft.
MLS ID
B26066894
Property Type
Residential
Year Built
2026

Features & Amenities

Total Area
6,075 Sq.Ft.
Neighborhood
Boca Villas (Mizner Park) / Golden Triangle
Water Frontage
None
Stories
2
Garage Spaces
2.5
Water Source
Public
Utilities
Electricity Connected, Natural Gas Connected, Water Connected
Roof
Tile
Lot Features
1/4 Acre
Parking
Attached, Garage
Heat Type
Central
Air Conditioning
Central Air, Ceiling Fan(s)
Appliances
Dryer, Dishwasher, Freezer, Disposal, Gas Range, Gas Water Heater, Ice Maker, Microwave, Refrigerator, Tankless Water Heater, Water Heater, Wine Refrigerator, Washer
Other Interior Features
Bathtub, Elevator, Kitchen Island, Split Bedrooms, Soaking Tub, Separate Shower, Upper Level Primary, Walk-In Closet(s)
Sewer
Public Sewer
Disability Features
None
Elementary School
Boca Raton
Middle School
Boca Raton Community
High School
Boca Raton
Sales Price
$5,799,000
Real Estate Tax
$23,910/yr
Zoning
R1D (city)

Downloads

1300 NE 4TH Court

Schedule a Tour

I would love to help you see this beautiful home! As a full-service brokerage, I can help you tour. Please submit an offer, and answer questions about the buying process.
Thank you

for your interest in 1300 NE 4TH Court, Boca Raton, FL 33432

1300 NE 4TH Court
Navigate
Boca Villas (Mizner Park) / Golden Triangle

Explore Boca Villas (Mizner Park) / Golden Triangle

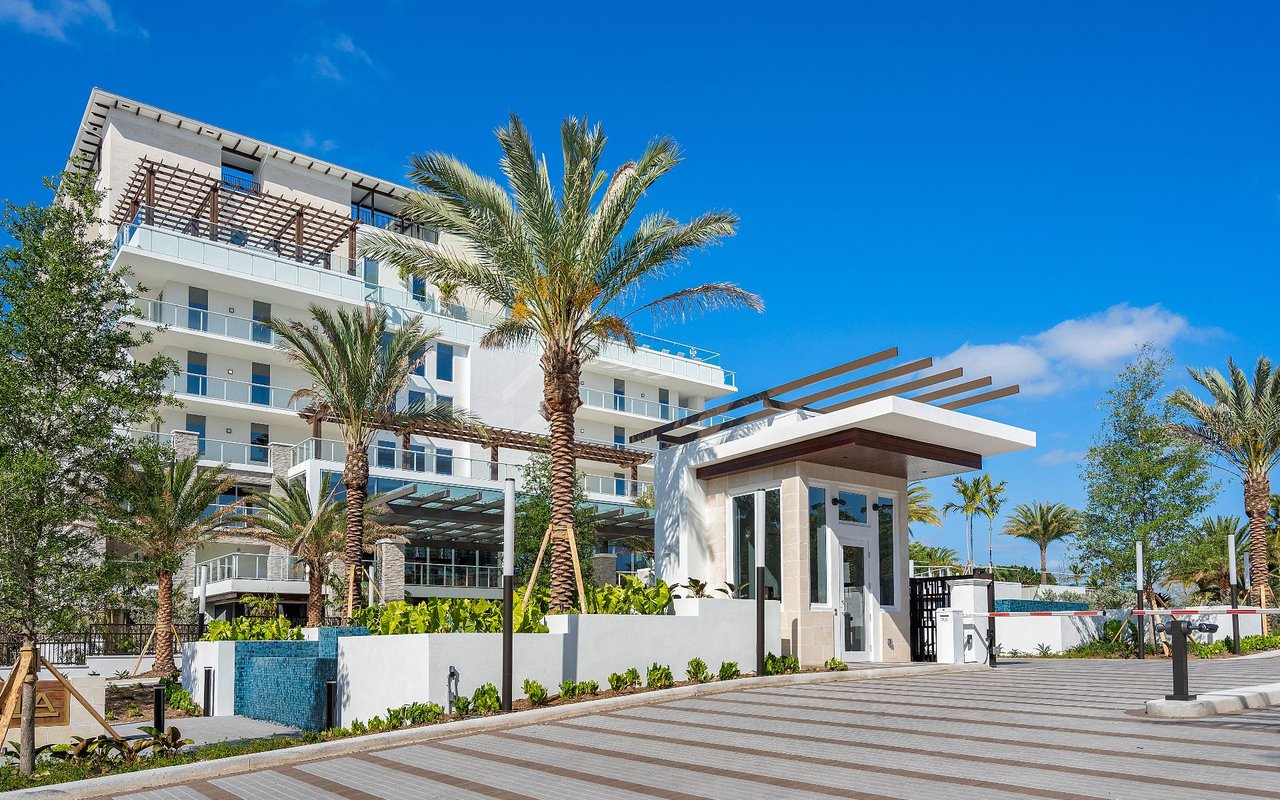
Walk to upscale shopping, fine dining, entertainment, and the beach while enjoying luxury homes on charming, tree-lined streets.

read more
1300 NE 4TH Court
explore in 3d

Mortgage Calculator

Estimate your monthly mortgage payment, including the principal and interest, property taxes, and HOA. Adjust the values to generate a more accurate rate.
$0,000 Your Payment 20 15 65
$0,000 Your Payment

1300 NE 4TH Court

or
  • CallJared Niles

    License #3101314

    (561) 922-5868
  • Follow Us On Instagram